



Address
1282 S 103rd East Road, Tulsa, OK
Price
$ 215,000
Property Attributes
- MLS#2636705
- TypeSingle Family
- Listing Status Active
- CountyTulsa
- CityTulsa
- NeighborhoodCrescent Heights addn
- Zip74128
- Style
- Year Built1963
- Taxes$ 2251
- Price$ 215,000
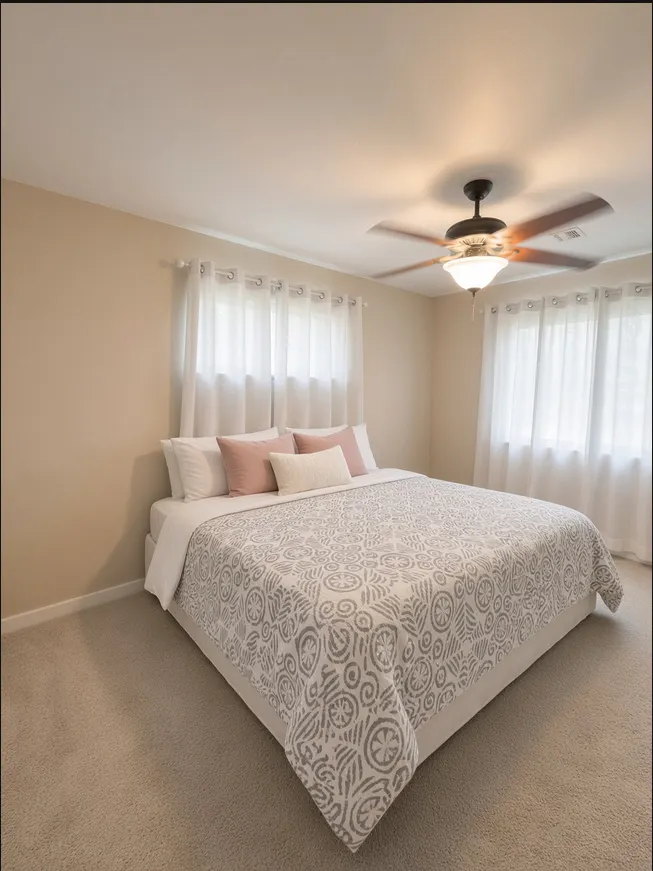
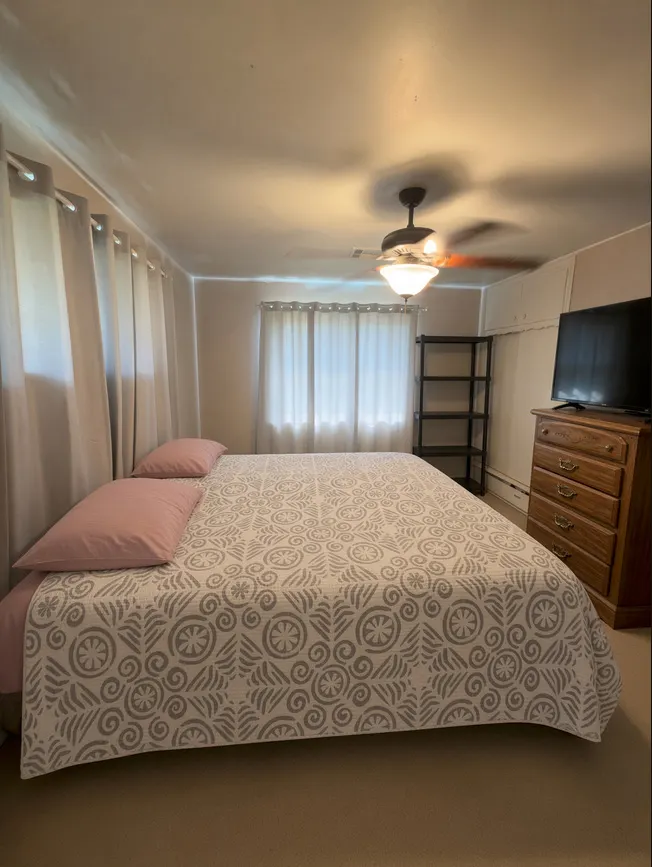
- Bedrooms4
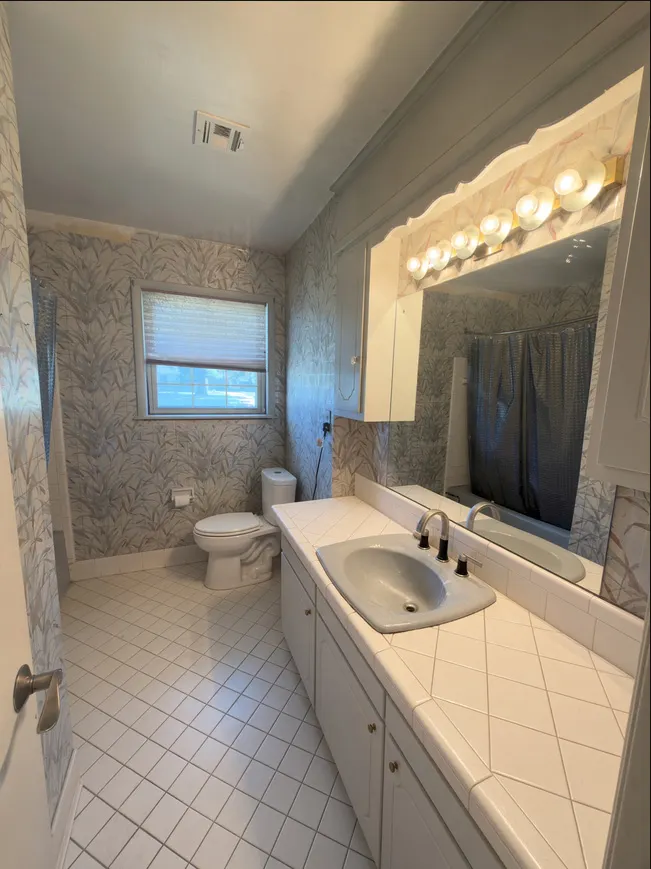
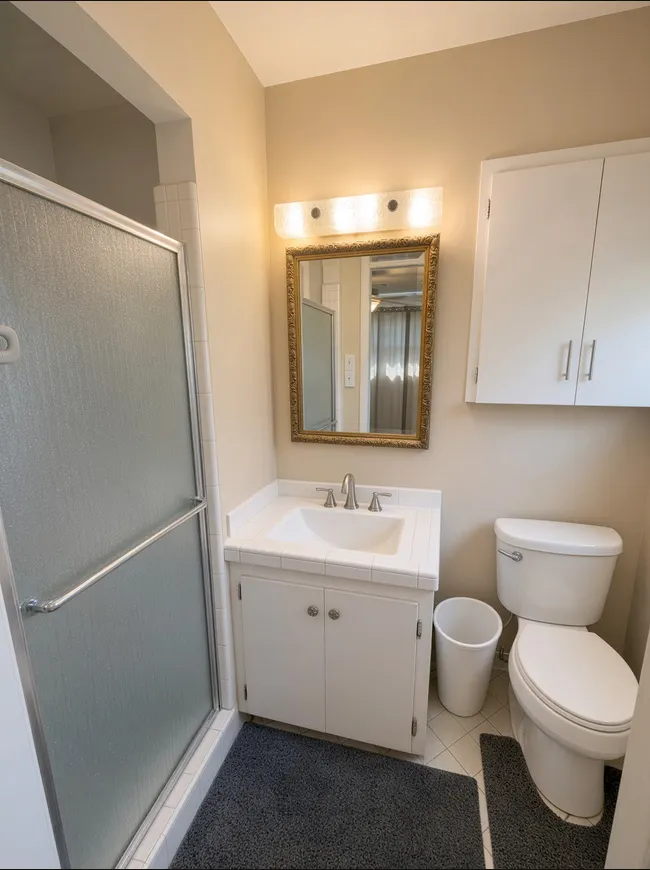
- Full Bathrooms2
- Half Bathrooms1
- Sqr Footage1748
- Lot Size0.498 Acres
Data Source:
MLS Technology
Property Description
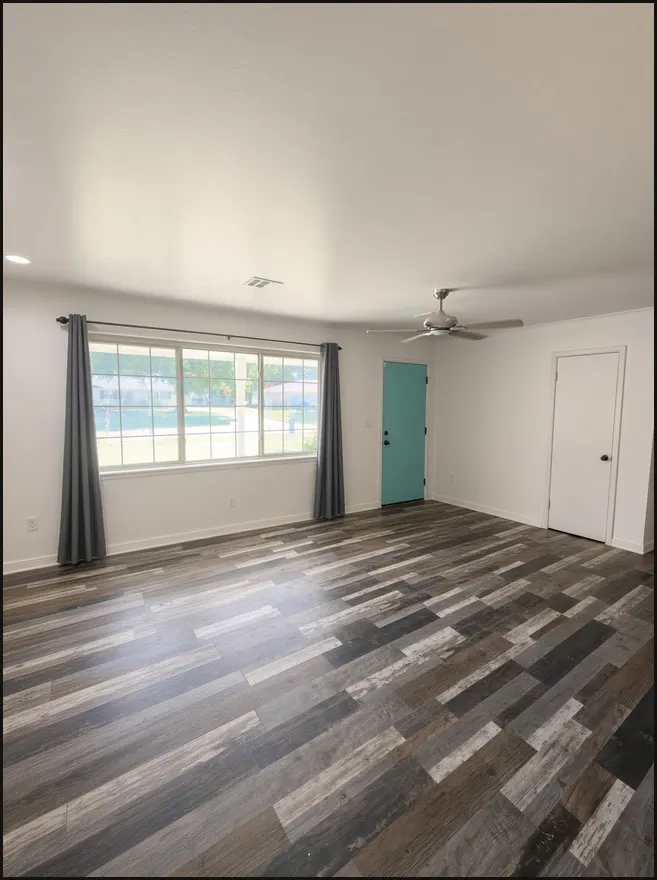
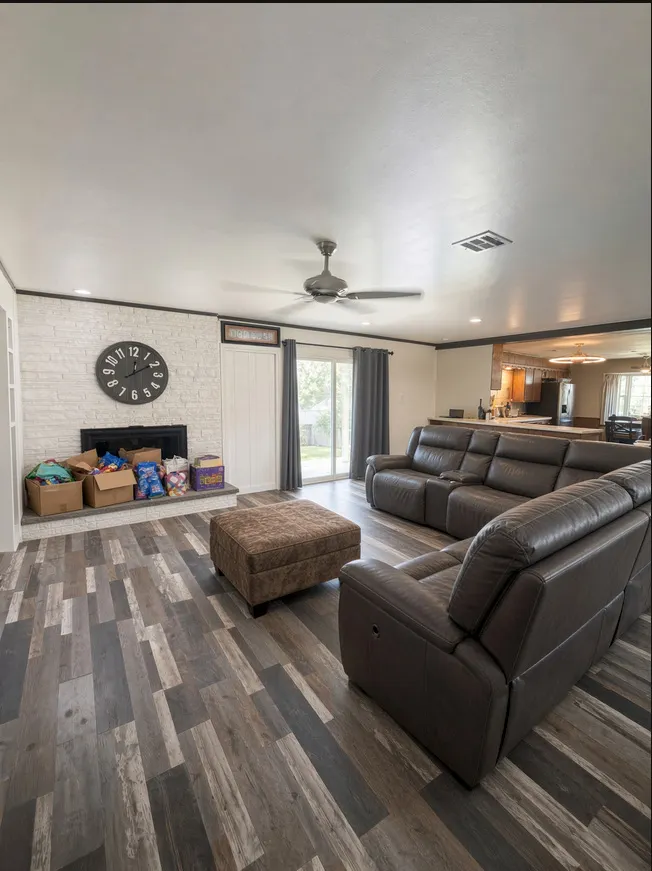
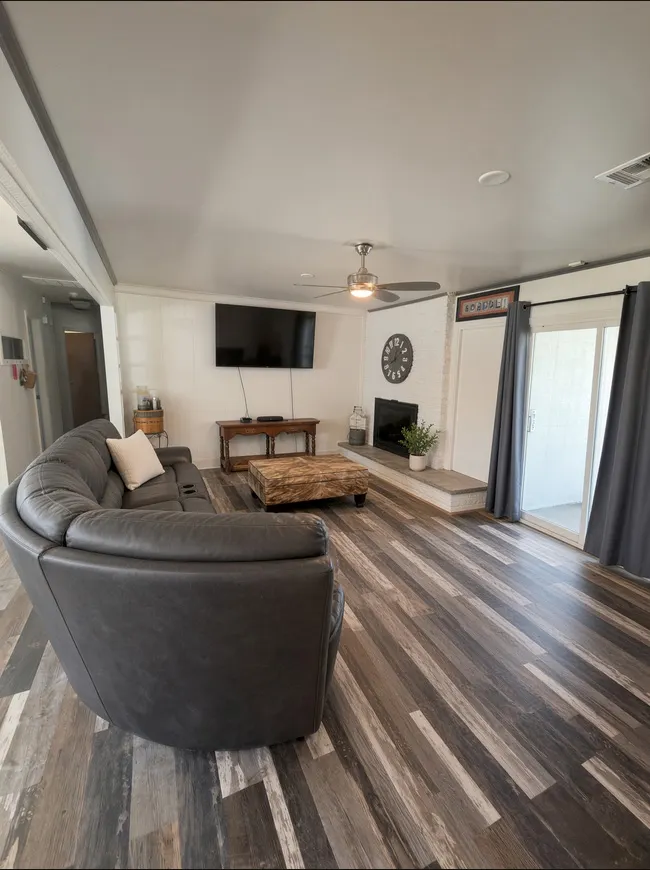
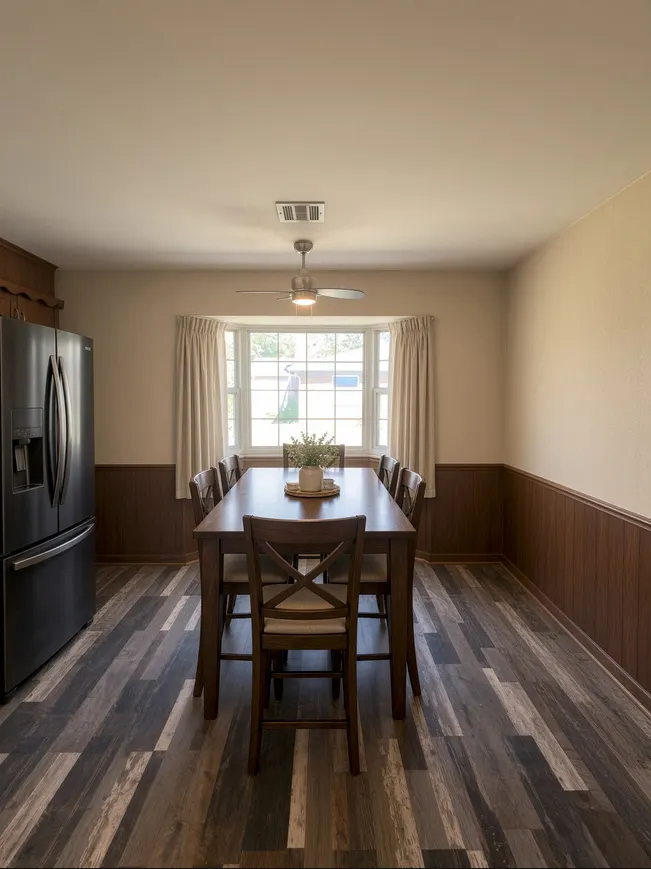
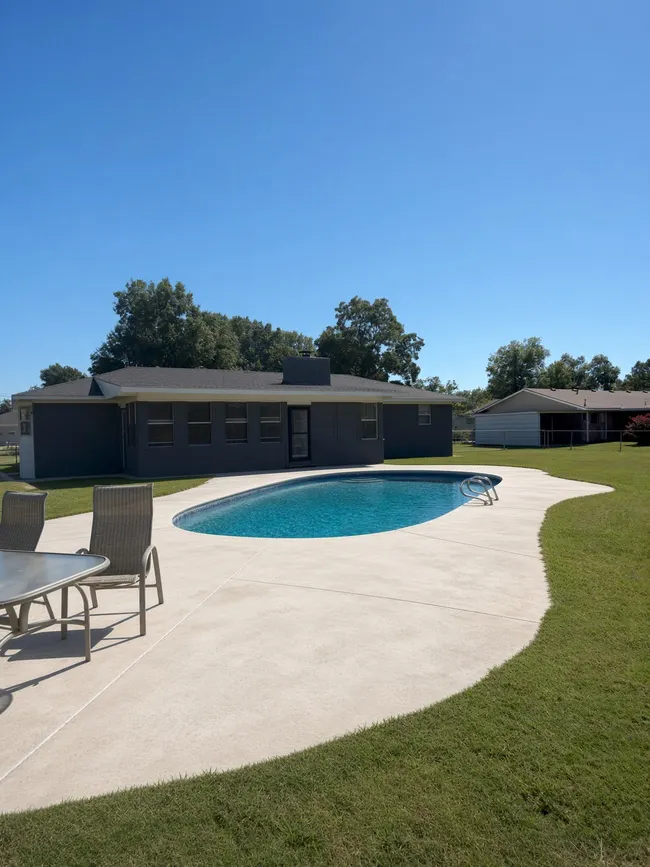
Time stands still in this quaint neighborhood. 1/2 acre lot, trees, storage building. 1960`s ranch style home. Enclosed patio with 1/2 bath & window A/C, leads to great in ground pool. Sold As-is
| Elementary School | High School |
|---|---|
| Peary Elementary School | East Central High School |
| Price History | |
|---|---|
| 10/7/2026 | Listed $225,000 |
| 10/26/2026 | 4$215,000 |
General Features
| Sewer | Public Sewer |
|---|---|
| Utilities | Electricity Available,Natural Gas Available,Water Available |
| Possession | Close Of Escrow |
| Pool Features | Gunite,In Ground |
| Security Features | No Safety Shelter |
| Property Subtype | Residential |
| Tax Year | 2025 |
| County | Tulsa |
| Property Type | Residential |
| HOA | false |
| Attached Garage | true |
| Subdivision Name | Crescent Heights addn |
| Garage Y/N | true |
| Other Structures | None |
| Status | Active |
| Directions | Start Trun south off of 11th st on to 101st E Ave 1 Head south toward S 101st E Ave (318 ft / 1 min) 2 Turn left onto S 101st E Ave (420 ft / 1 min) 3 Turn left onto E 12th St (482 ft / 1 min) 4 Turn right onto S 103rd E Ave Destination will be on the right |
| City | Tulsa |
| Senior Community Y/N | false |
| High School District | Tulsa - Sch Dist (1) |
| Lot Size Units | Acres |
| Lot Size Square Feet | 21712 |
| Tax Annual Amount | 2251 |
| Additional Parcels Y/N | false |
| Standard Status | Active |
| Middle/Junior School District | Tulsa - Sch Dist (1) |
| Elementary School District | Tulsa - Sch Dist (1) |
| Property Sub Type Additional | Single Family Residence |
| Heating | Central,Electric,Gas |
| Cooling | Central Air |
| Roof | Asphalt,Fiberglass |
| Appliances | Built-In Oven,Cooktop,Dishwasher,Gas Water Heater,Oven,Range |
| Garage Spaces | 2 |
| Patio/Porch Features | Covered,Enclosed,Patio,Porch |
| Architectural Style | Residential |
| Construction Materials | Brick,Wood Frame |
| Year Built | 1963 |
| Stories Count | 1 |
| Levels | One |
| Facing Direction | East |
| Full Baths | 2 |
| High School | East Central |
| Elementary School | Peary |
| Year Built Source | Public Records |
| Occupancy Type | Occupied |
| Structure Type | House |
Interior Features
| Air Conditioning Y/N | true |
|---|---|
| Heating Y/N | true |
| Fireplace Y/N | true |
| Interior Amenities | None,Other,Gas Range Connection |
| Flooring | Carpet,Vinyl |
| Total Fireplaces | 1 |
| Window Features | Other |
| Half Baths | 1 |
| Total Bedrooms | 4 |
| Total Baths | 3 |
| LivingAreaSource | Public Records |
| Basement | Crawl Space |
| Laundry Features | Gas Dryer Hookup |
| Fireplace Features | Wood Burning |
Exterior Features
| Fencing | Chain Link |
|---|---|
| Lot Features | Mature Trees |
| Water Source | Public |
| Lot Size Area | 0.498 |
| Lot Size Acres | 0.498 |
| Exterior Amenities | None |
| Foundation Details | Crawlspace |
| Building Area Total | 1748 |
| Parking Features | Attached,Garage |
Amenities
- Foreclosure
- Views
- Short Sale
- New Construction
- Adult 55+
- Lease To Own
- No HOA Fees
- Furnished
- Primary On Main
- Air Conditioning
- Seller Finance
- Green
- Fixer Upper
- Horse
- Golf
- Fireplace
- Deck
- Garage
- Basement
- Pool
Property vs Single Family Average in 74128
Price
Taxes
Year Built
 MLS Technology® Oklahoma; All information deemed reliable but not guaranteed. All properties are subject to prior sale, change or withdrawal. Neither listing broker(s) or information provider(s) shall be responsible for any typographical errors, misinformation, misprints and shall be held totally harmless. Listing(s) information is provided for consumer's personal, non-commercial use and may not be used for any purpose other than to identify prospective properties consumers may be interested
 All information deemed reliable but not guaranteed. All properties are subject to prior sale, change or withdrawal. Neither listing broker(s) or information provider(s) shall be responsible for any typographical errors, misinformation, misprints and shall be held totally harmless. Listing(s) information is provided for consumer's personal, non-commercial use and may not be used for any purpose other than to identify prospective properties consumers may be interested in purchasing. The data relating
