
Address
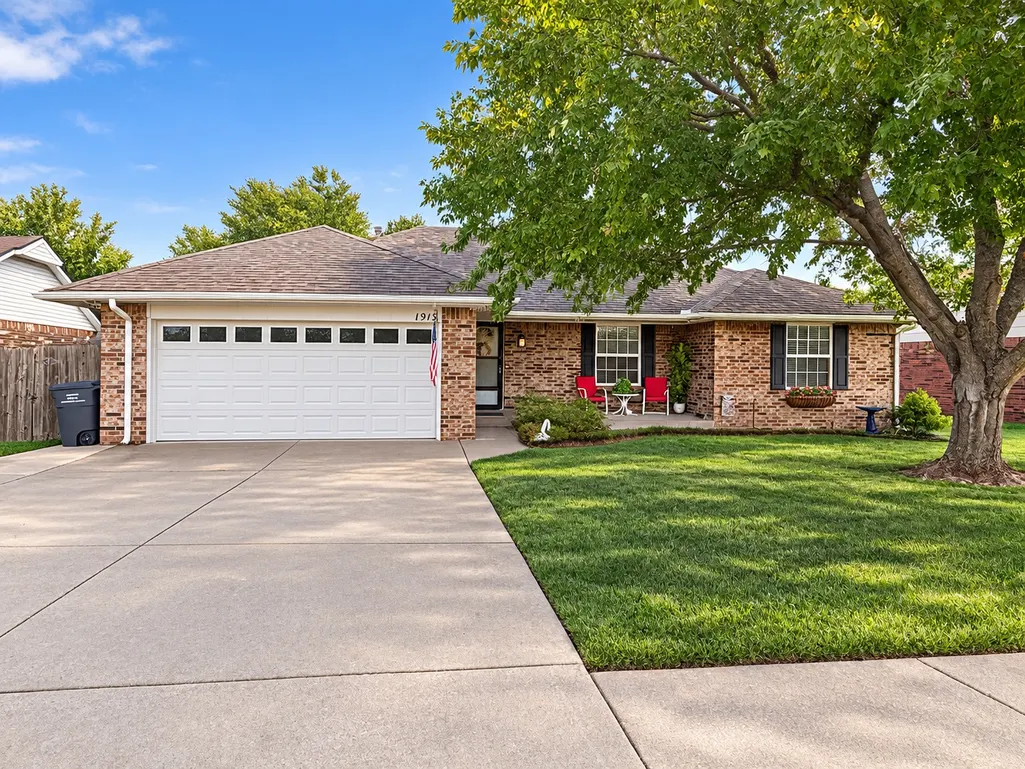
1912 Stonehenge Drive, Bartlesville, OK
Price
$ 195,000
Property Attributes
- MLS#2636889
- TypeSingle Family
- Listing Status Pending
- CountyWashington
- CityBartlesville
- NeighborhoodRolling Hills IX
- Zip74006
- Style
- Year Built1981
- Taxes$ 787
- Price$ 195,000
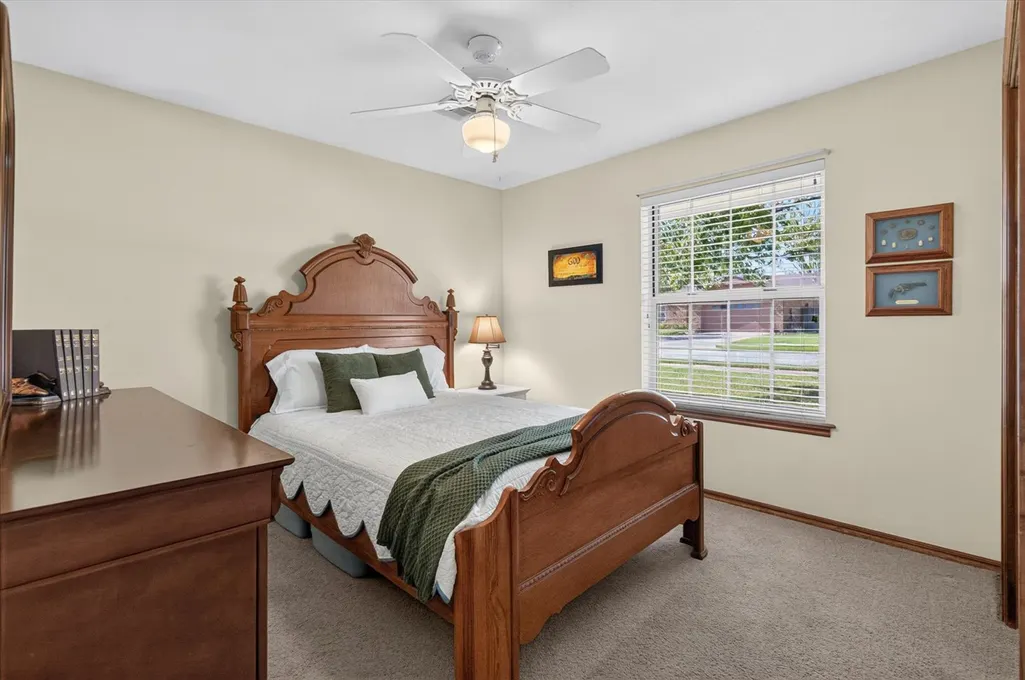
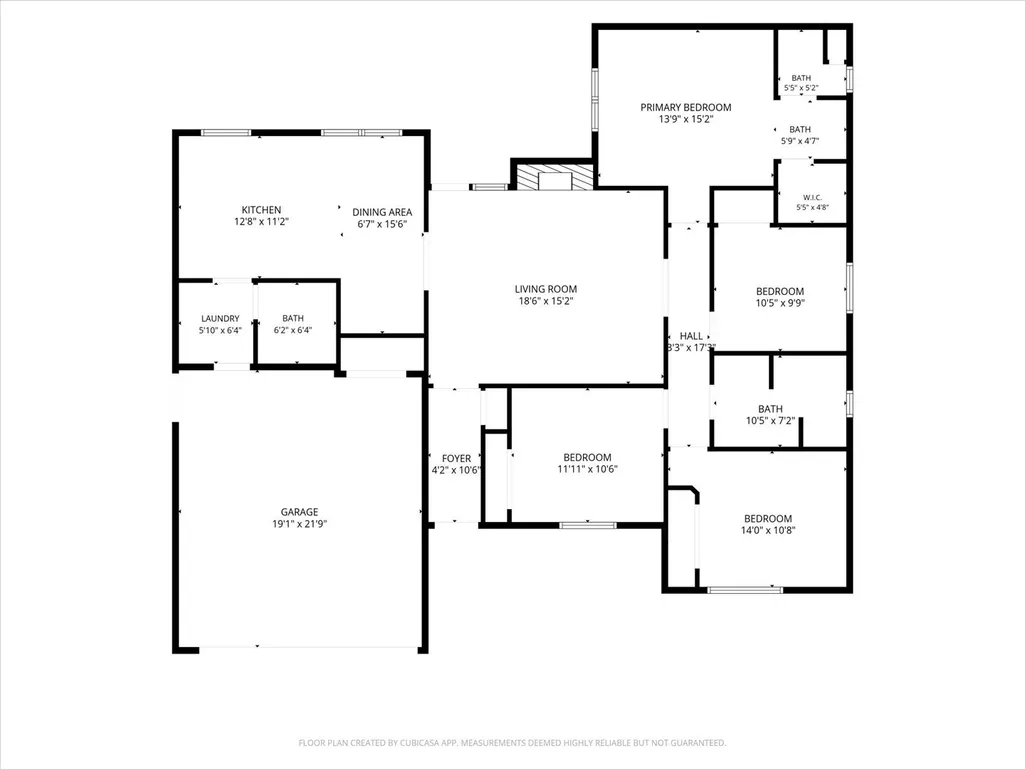
- Bedrooms4
- Full Bathrooms2
- Half Bathrooms1
- Sqr Footage1694
- Lot Size0.186 Acres
Data Source:
MLS Technology
Property Description
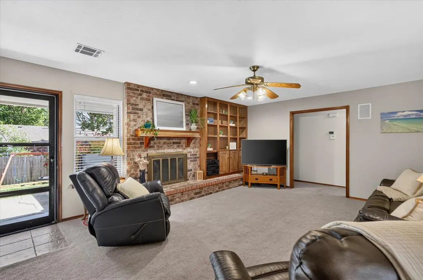
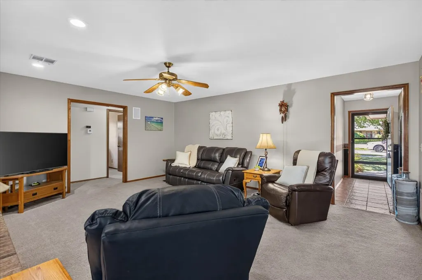
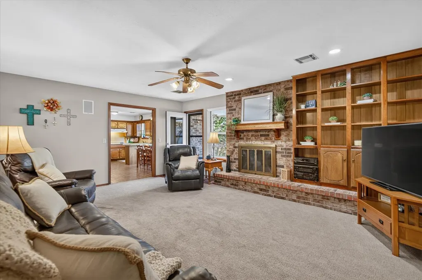
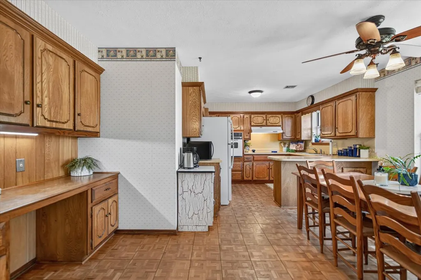
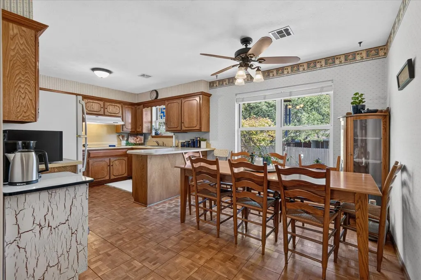
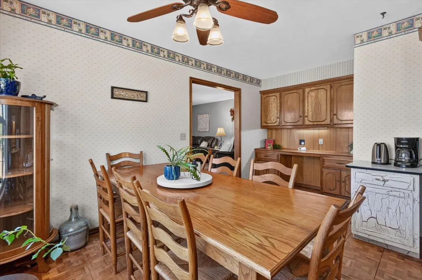
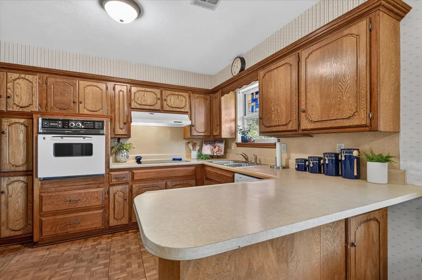
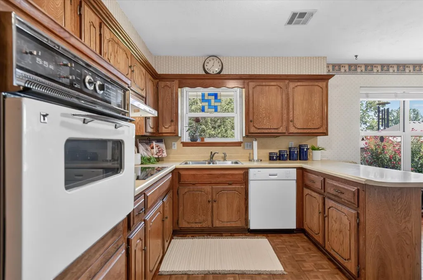
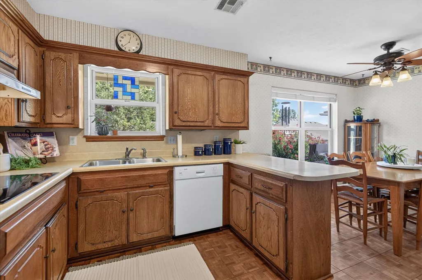
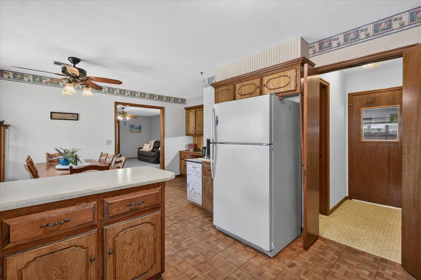
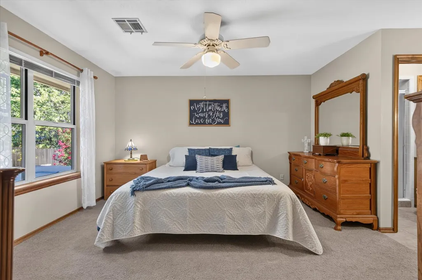
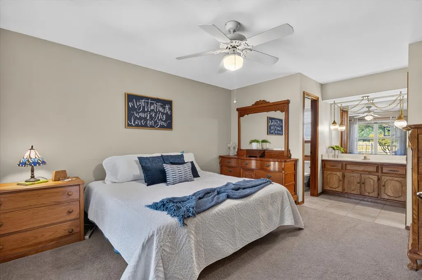
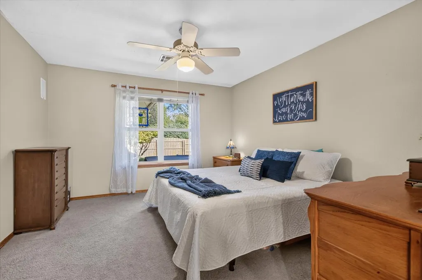
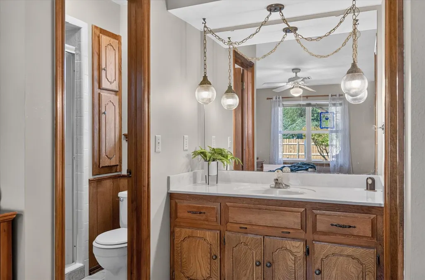
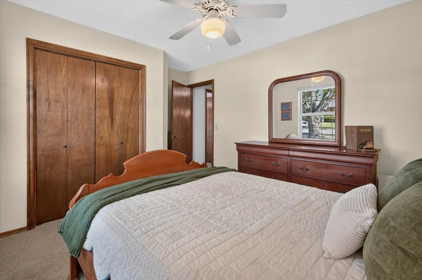
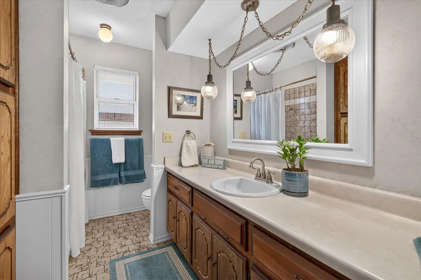
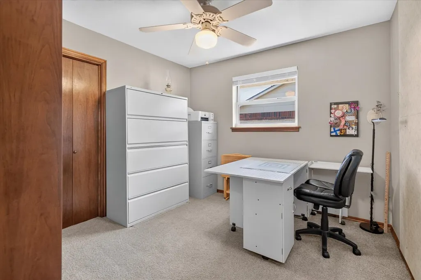
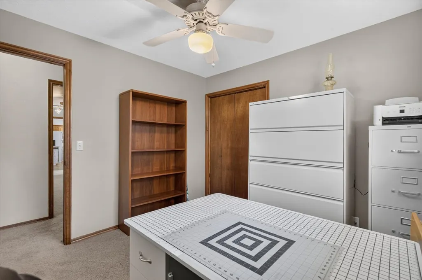
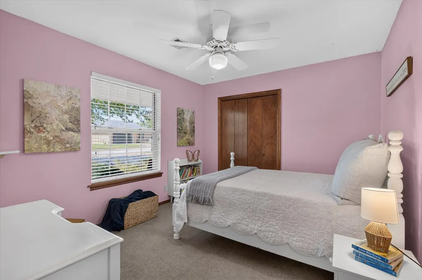
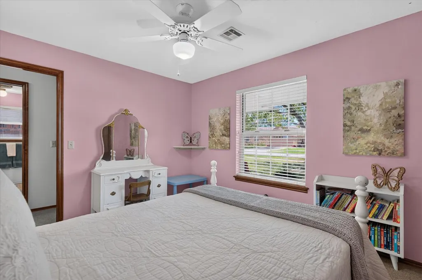
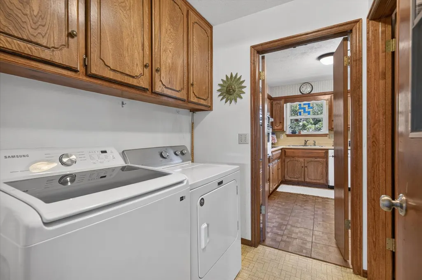
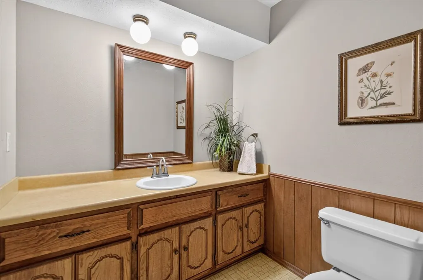
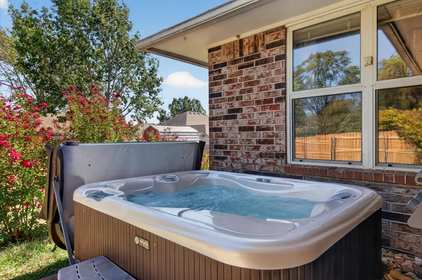
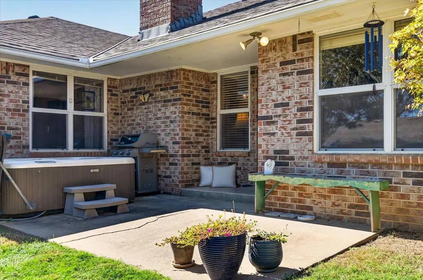
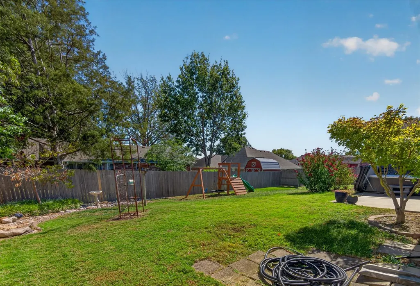
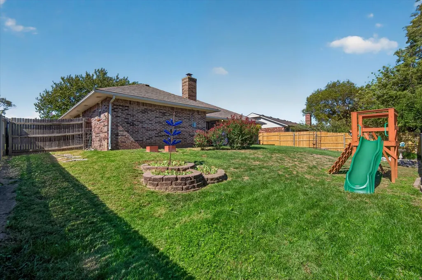
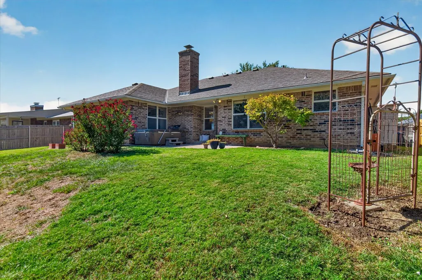
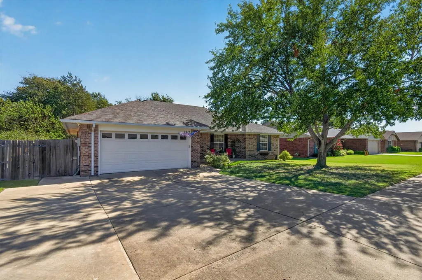
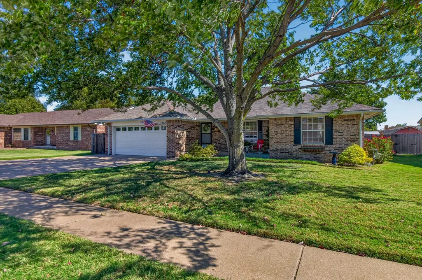
Discover a home where everyday comfort meets thoughtful details, inviting spaces, & outdoor relaxation! This beautifully maintained full-brick home features a spacious great room with a cozy gas log fireplace, built-in bookcase, & integrated sound system. The kitchen offers charming parquet flooring, abundant cabinet storage, a convenient built-in desk, Bosch dishwasher, & newer induction cooktop. The primary suite features a private full bath & walk-in closet, while a convenient half bath is located near the laundry room. Enjoy peace of mind with thermal aluminum windows, a new roof in 2019, & HVAC and hot water heater replacements in 2021. Step outside to your own backyard retreat featuring a covered patio, hot tub that stays, and a fully fenced yard with two storage sheds. Extra parking adds even more convenience to this well-cared-for home. A wonderful combination of comfort, functionality, and outdoor enjoyment—ready for its next chapter!
| Elementary School | Middle School | High School |
|---|---|---|
| Ranch Heights Elementary School | Madison Middle School | Bartlesville High School |
| Price History | |
|---|---|
| 10/14/2026 | Listed $195,000 |
General Features
| Sewer | Public Sewer |
|---|---|
| Utilities | Electricity Available,Natural Gas Available,Water Available |
| Possession | Close Of Escrow |
| Pool Features | None |
| Security Features | Safe Room Interior,Smoke Detector(s) |
| Property Subtype | Residential |
| Tax Year | 2025 |
| Community Features | Gutter(s) |
| County | Washington |
| Property Type | Residential |
| HOA | false |
| Attached Garage | true |
| Subdivision Name | Rolling Hills IX |
| Garage Y/N | true |
| Other Structures | Shed(s) |
| Status | Pending |
| Directions | Hwy 75, east on Nowata, South on Barlow, right on Limestone, left on Stonehenge to home on the left. |
| City | Bartlesville |
| Senior Community Y/N | false |
| High School District | Bartlesville - Sch Dist (81) |
| Lot Size Units | Acres |
| Lot Size Square Feet | 8119 |
| Tax Annual Amount | 787 |
| Additional Parcels Y/N | false |
| Standard Status | Pending |
| Middle/Junior School District | Bartlesville - Sch Dist (81) |
| Elementary School District | Bartlesville - Sch Dist (81) |
| Property Sub Type Additional | Single Family Residence |
| Heating | Central,Gas |
| Cooling | Central Air |
| Roof | Asphalt,Fiberglass |
| Appliances | Cooktop,Dishwasher,Disposal,Gas Water Heater,Oven,Plumbed For Ice Maker |
| Garage Spaces | 2 |
| Patio/Porch Features | Patio |
| Architectural Style | Ranch |
| Construction Materials | Brick,Wood Frame |
| Year Built | 1981 |
| Stories Count | 1 |
| Levels | One |
| Facing Direction | West |
| Total Rooms | 10 |
| Full Baths | 2 |
| High School | Bartlesville |
| Elementary School | Ranch Heights |
| Middle/Junior High School | Madison |
| Year Built Source | Public Records |
| Expected Active Date | 2026-10-14T00:00:00Z |
| Occupancy Type | Occupied |
| Structure Type | House |
| Energy Efficient | Windows |
| Building Features | Handicap Access |
| Accessibility | Accessible Entrance |
| Spa Features | Hot Tub |
Interior Features
| Air Conditioning Y/N | true |
|---|---|
| Heating Y/N | true |
| Fireplace Y/N | true |
| Interior Amenities | High Speed Internet,Hot Tub/Spa,Laminate Counters,Wired for Data,Ceiling Fan(s),Electric Oven Connection,Gas Range Connection |
| Flooring | Carpet |
| Total Fireplaces | 1 |
| Window Features | Vinyl,Insulated Windows |
| Half Baths | 1 |
| Total Bedrooms | 4 |
| Total Baths | 3 |
| LivingAreaSource | Public Records |
| Laundry Features | Washer Hookup,Electric Dryer Hookup |
| Fireplace Features | Gas Log |
Exterior Features
| Fencing | Full,Privacy |
|---|---|
| Lot Features | Mature Trees |
| Water Source | Public |
| Lot Size Area | 0.186 |
| Spa | true |
| Lot Size Acres | 0.186 |
| Exterior Amenities | Rain Gutters |
| Foundation Details | Slab |
| Building Area Total | 1694 |
| Parking Features | Attached,Garage |
Amenities
- Foreclosure
- Views
- Short Sale
- New Construction
- Adult 55+
- Lease To Own
- No HOA Fees
- Furnished
- Primary On Main
- Air Conditioning
- Seller Finance
- Green
- Fixer Upper
- Horse
- Golf
- Fireplace
- Deck
- Garage
- Basement
- Pool
Property vs Single Family Average in 74006
Price
Taxes
Year Built
 MLS Technology® Oklahoma; All information deemed reliable but not guaranteed. All properties are subject to prior sale, change or withdrawal. Neither listing broker(s) or information provider(s) shall be responsible for any typographical errors, misinformation, misprints and shall be held totally harmless. Listing(s) information is provided for consumer's personal, non-commercial use and may not be used for any purpose other than to identify prospective properties consumers may be interested
 All information deemed reliable but not guaranteed. All properties are subject to prior sale, change or withdrawal. Neither listing broker(s) or information provider(s) shall be responsible for any typographical errors, misinformation, misprints and shall be held totally harmless. Listing(s) information is provided for consumer's personal, non-commercial use and may not be used for any purpose other than to identify prospective properties consumers may be interested in purchasing. The data relating
