



Address
2608 Roanoke Ridge Road, Bartlesville, OK
Price
$ 379,900
Property Attributes
- MLS#2636936
- TypeSingle Family
- Listing Status Active
- CountyWashington
- CityBartlesville
- NeighborhoodColonial Estates XIV
- Zip74006
- Style
- Year Built1997
- Taxes$ 3860
- Price$ 379,900
- Bedrooms4
- Full Bathrooms3
- Half Bathrooms1
- Sqr Footage3039
- Lot Size0.317 Acres
Data Source:
MLS Technology
Property Description
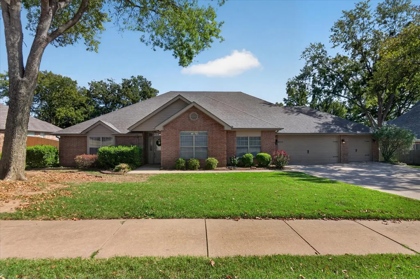
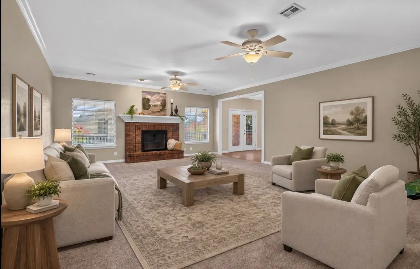
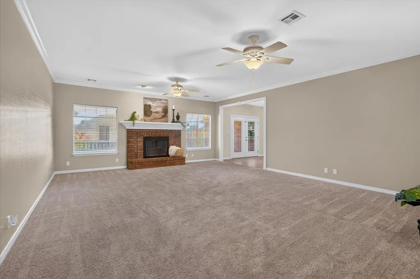
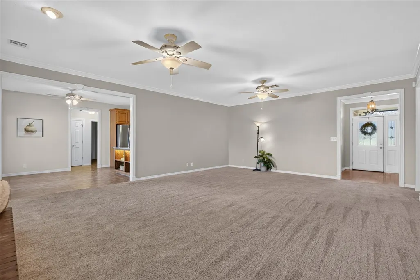
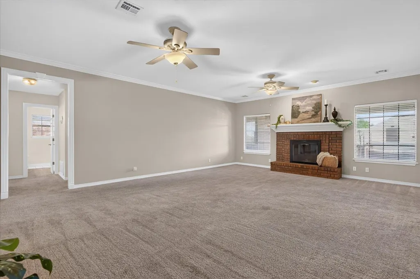
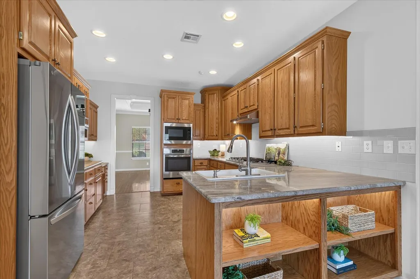
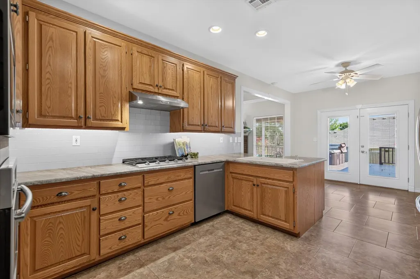
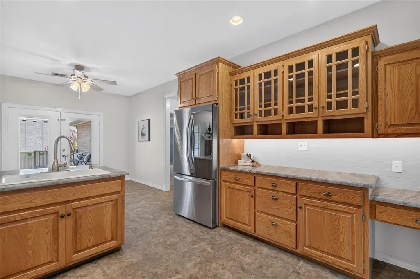
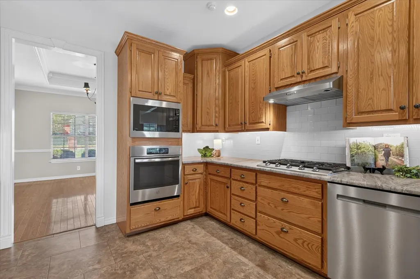
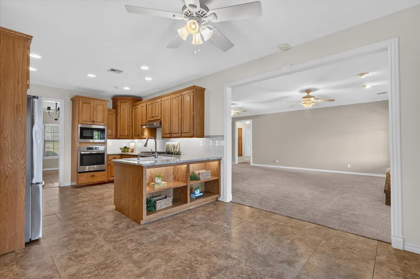
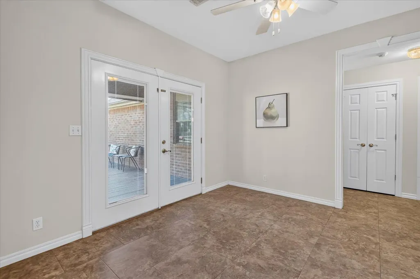
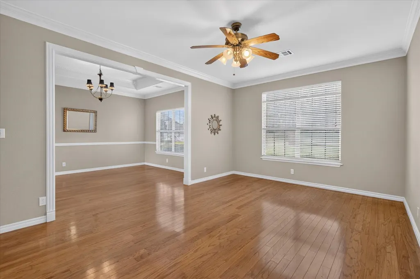
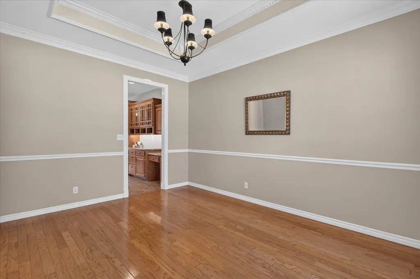
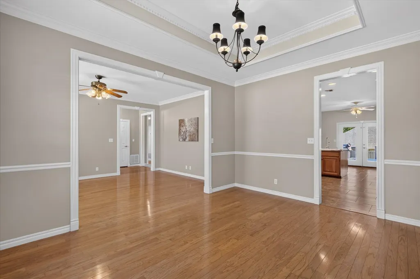
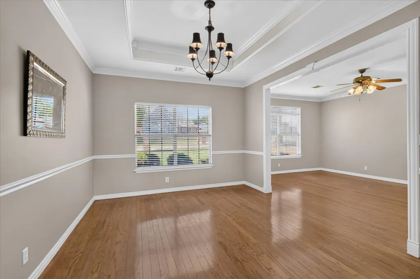
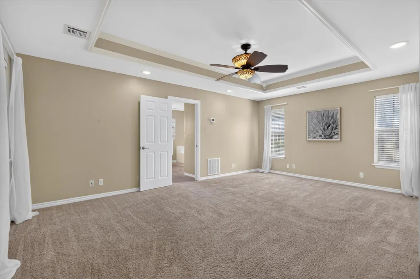
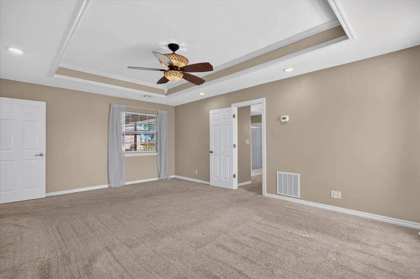
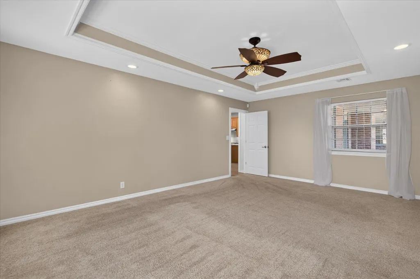
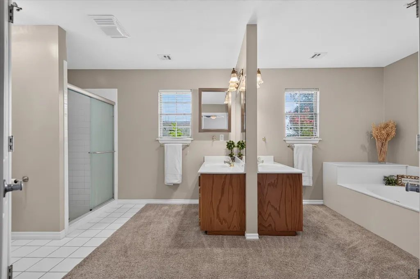
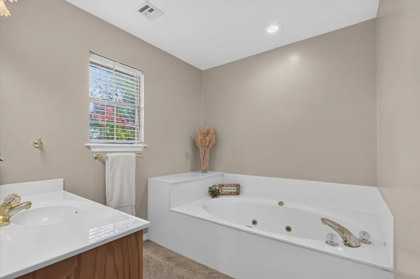
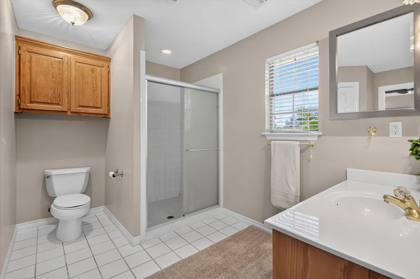
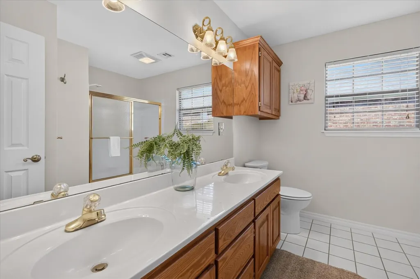
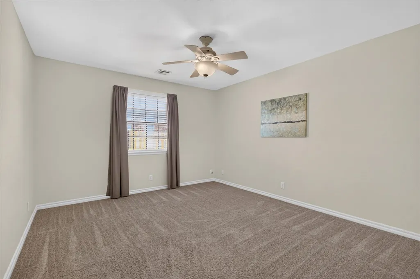
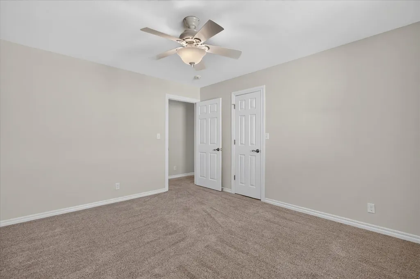
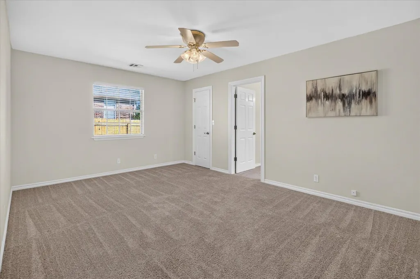
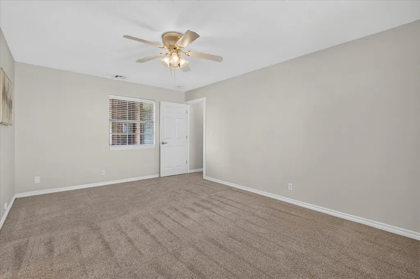
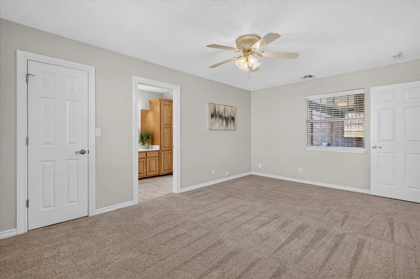
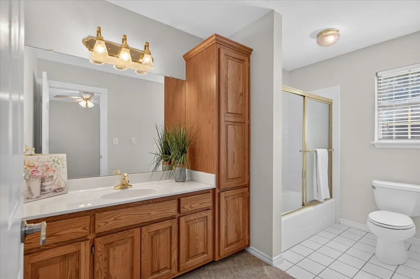
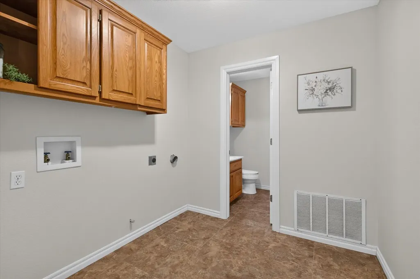
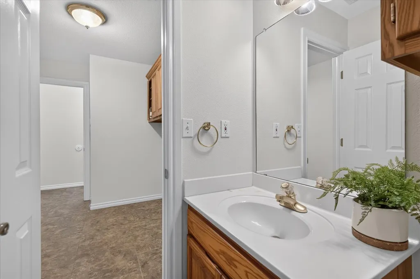
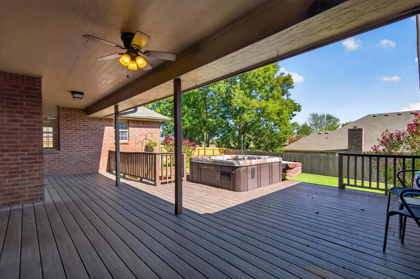
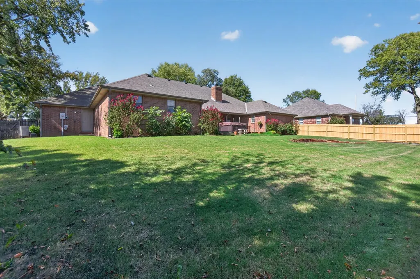
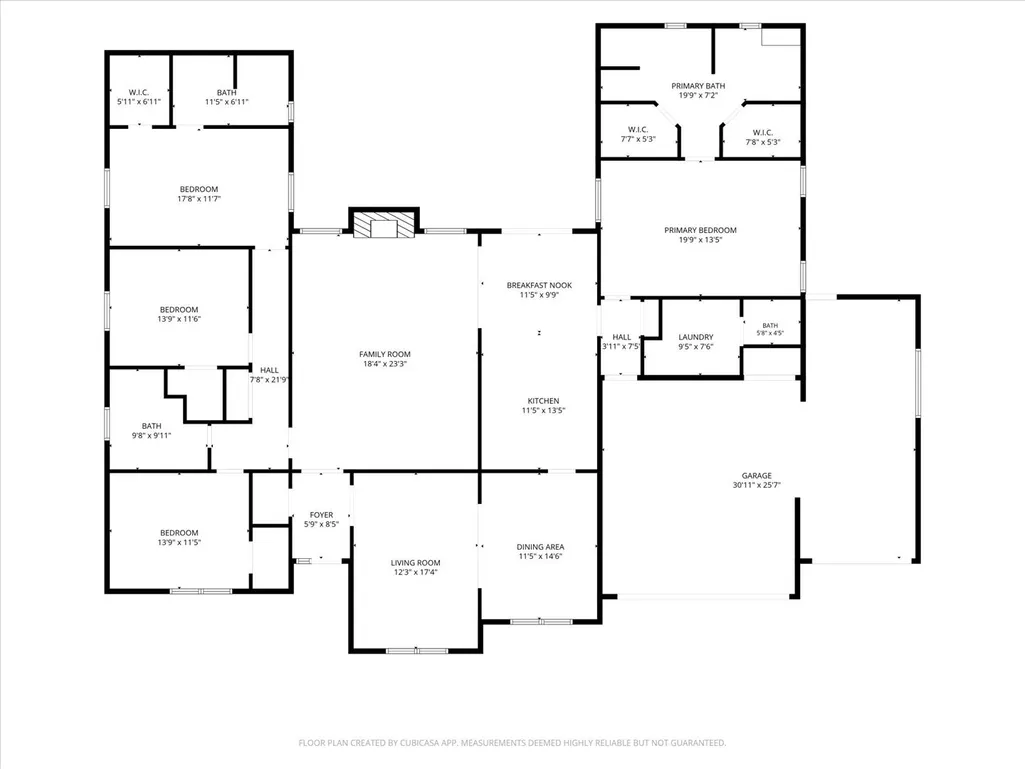
Tucked away on a quiet street in Colonial Estates, this spacious 4-bedroom, 3.5-bath home offers an inviting blend of comfort, style, & thoughtful updates! The desirable split-bedroom floor plan provides privacy and versatility including a mother in law suite with private bath. Multiple living and dining spaces make entertaining effortless. A spacious great room welcomes you with a cozy gas log fireplace, while the formal living & dining areas feature beautiful wood flooring. The remodeled kitchen is sure to impress with granite countertops, stylish lighted open shelving, pantry storage, & stainless steel appliances updated within the last five years, including a WiFi-enabled LG refrigerator. Retreat to the generous primary suite featuring two walk-in closets & a luxurious bath with double vanities, whirlpool tub, & separate shower. Every bedroom offers its own walk-in closet for exceptional storage! Step outside to a covered deck complete with a hot tub, creating the perfect setting to relax or entertain in the privacy-fenced backyard. Major improvements include two brand-new HVAC systems in 2026 & a water heater replaced in 2020. An oversized 3-car garage provides even more room for vehicles, storage, and hobbies. With its spacious design, impressive updates, & sought-after Colonial Estates location, this home offers the space and amenities you’ve been searching for!
| Elementary School | Middle School | High School |
|---|---|---|
| Wayside Elementary School | Central Middle School | Bartlesville High School |
| Price History | |
|---|---|
| 10/15/2026 | Listed $379,900 |
General Features
| Sewer | Public Sewer |
|---|---|
| Utilities | Electricity Available,Fiber Optic Available,Natural Gas Available,Water Available |
| Possession | Close Of Escrow |
| HOA Fee | 75 |
| Pool Features | None |
| Security Features | No Safety Shelter,Security System Owned,Smoke Detector(s) |
| Property Subtype | Residential |
| Tax Year | 2025 |
| Community Features | Gutter(s),Sidewalks |
| Assoc Fee Paid Per | Annually |
| County | Washington |
| Property Type | Residential |
| HOA | false |
| Attached Garage | true |
| Subdivision Name | Colonial Estates XIV |
| Garage Y/N | true |
| Other Structures | None |
| Status | Active |
| Directions | Hwy 75 - W on Camelot, R on Braddock, R on Roanoke Ridge. |
| City | Bartlesville |
| Senior Community Y/N | true |
| High School District | Bartlesville - Sch Dist (81) |
| Lot Size Units | Acres |
| Lot Size Square Feet | 13802 |
| Tax Annual Amount | 3860 |
| Additional Parcels Y/N | false |
| Standard Status | Active |
| Middle/Junior School District | Bartlesville - Sch Dist (81) |
| Elementary School District | Bartlesville - Sch Dist (81) |
| Property Sub Type Additional | Single Family Residence |
| Heating | Central,Gas,Multiple Heating Units |
| Cooling | Central Air,2 Units,Zoned |
| Roof | Asphalt,Fiberglass |
| Appliances | Built-In Oven,Cooktop,Dishwasher,Gas Water Heater |
| Garage Spaces | 3 |
| Patio/Porch Features | Covered,Deck,Porch |
| Architectural Style | Colonial |
| Construction Materials | Brick,Wood Frame |
| Year Built | 1997 |
| Stories Count | 1 |
| Levels | One |
| Facing Direction | West |
| Total Rooms | 11 |
| Full Baths | 3 |
| High School | Bartlesville |
| Elementary School | Wayside |
| Middle/Junior High School | Central |
| Year Built Source | Public Records |
| Expected Active Date | 2026-10-15T00:00:00Z |
| Structure Type | House |
| Energy Efficient | Doors |
| Building Features | Handicap Access |
| Association Amenities | Other |
| Accessibility | Accessible Doors |
Interior Features
| Basement (Y/N) | false |
|---|---|
| Air Conditioning Y/N | true |
| Heating Y/N | true |
| Fireplace Y/N | true |
| Interior Amenities | Granite Counters,High Ceilings,Cable TV,Ceiling Fan(s),Programmable Thermostat |
| Flooring | Carpet,Hardwood,Tile |
| Total Fireplaces | 1 |
| Window Features | Vinyl |
| Half Baths | 1 |
| Total Bedrooms | 4 |
| Total Baths | 4 |
| LivingAreaSource | Public Records |
| Basement | None |
| Laundry Features | Electric Dryer Hookup |
| Fireplace Features | Glass Doors,Gas Log,Gas Starter |
Exterior Features
| Fencing | Full,Privacy |
|---|---|
| Lot Features | Mature Trees |
| Water Source | Public |
| Lot Size Area | 0.317 |
| Lot Size Acres | 0.317 |
| Exterior Amenities | Irrigation Sprinklers,Landscaping,Rain Gutters |
| Foundation Details | Slab |
| Building Area Total | 3039 |
| Parking Features | Attached,Garage,Shelves,Storage,Workshop in Garage |
| Door Features | Insulated Doors |
Amenities
- Foreclosure
- Views
- Short Sale
- New Construction
- Adult 55+
- Lease To Own
- No HOA Fees
- Furnished
- Primary On Main
- Air Conditioning
- Seller Finance
- Green
- Fixer Upper
- Horse
- Golf
- Fireplace
- Deck
- Garage
- Basement
- Pool
Property vs Single Family Average in 74006
Price
Taxes
Year Built
 MLS Technology® Oklahoma; All information deemed reliable but not guaranteed. All properties are subject to prior sale, change or withdrawal. Neither listing broker(s) or information provider(s) shall be responsible for any typographical errors, misinformation, misprints and shall be held totally harmless. Listing(s) information is provided for consumer's personal, non-commercial use and may not be used for any purpose other than to identify prospective properties consumers may be interested
 All information deemed reliable but not guaranteed. All properties are subject to prior sale, change or withdrawal. Neither listing broker(s) or information provider(s) shall be responsible for any typographical errors, misinformation, misprints and shall be held totally harmless. Listing(s) information is provided for consumer's personal, non-commercial use and may not be used for any purpose other than to identify prospective properties consumers may be interested in purchasing. The data relating
