
Address
2400 Terrace Drive, Bartlesville, OK
Price
$ 799,000
Property Attributes
- MLS#2637038
- TypeSingle Family
- Listing Status Pending
- CountyWashington
- CityBartlesville
- NeighborhoodCountry Club Terrace sub
- Zip74006
- Style
- Year Built1931
- Taxes$ 9653
- Price$ 799,000
- Bedrooms7
- Full Bathrooms8
- Half Bathrooms1
- Sqr Footage9126
- Lot Size0.815 Acres
Data Source:
MLS Technology
Property Description
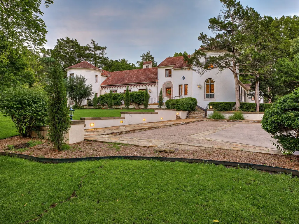
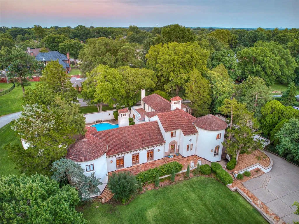
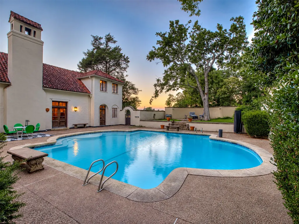
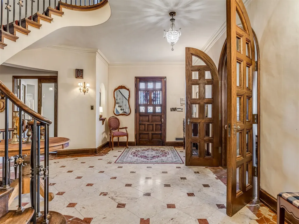
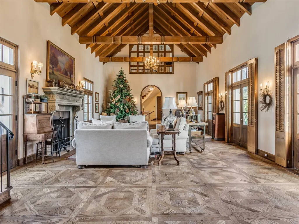
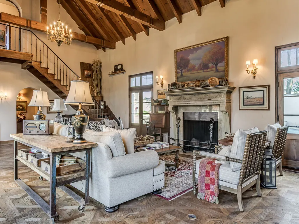
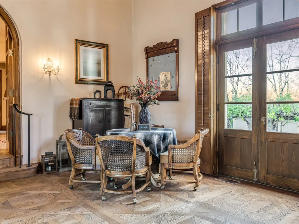
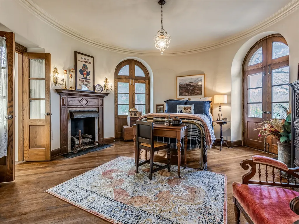
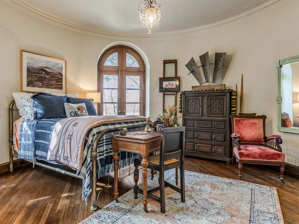
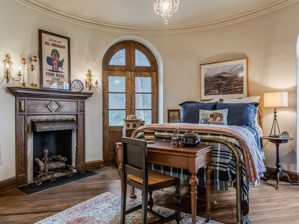
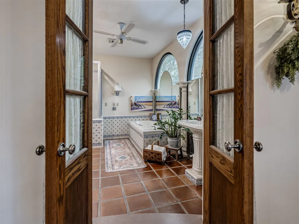
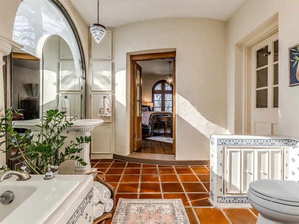
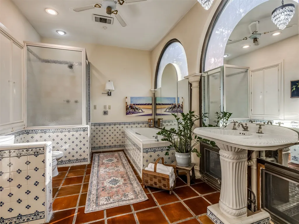
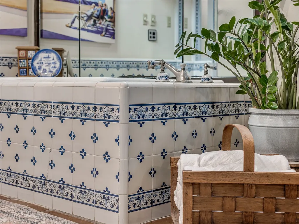
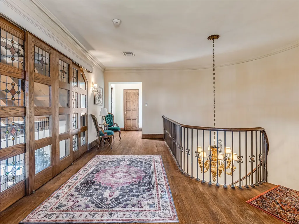
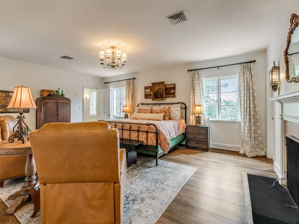
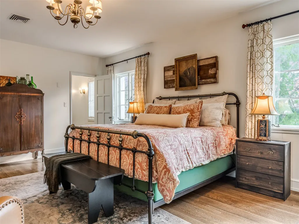
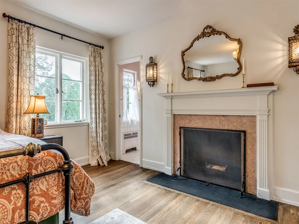
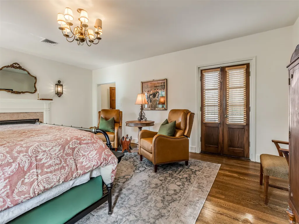
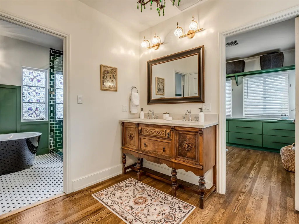
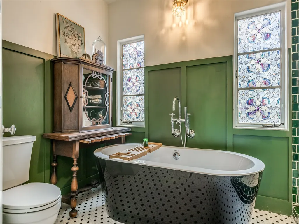
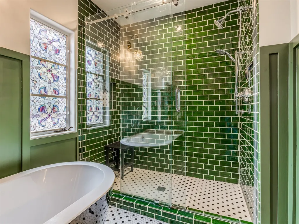
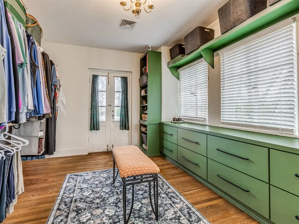
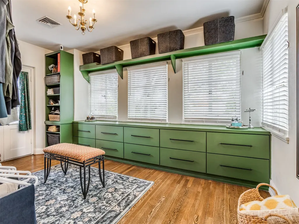
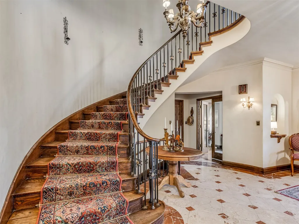
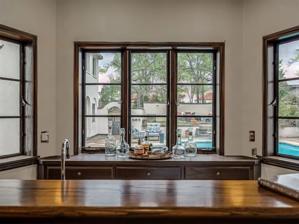
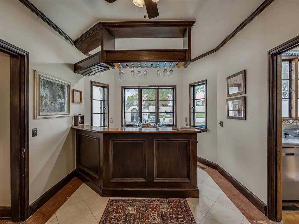
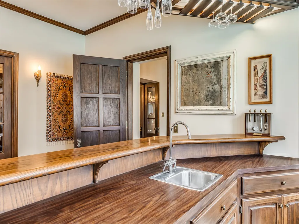
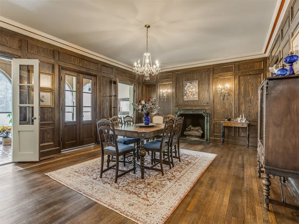
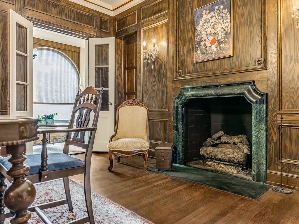
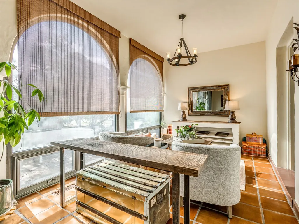
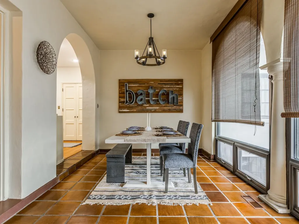
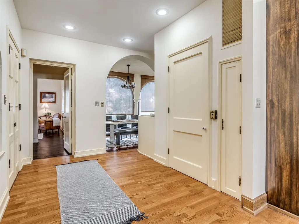
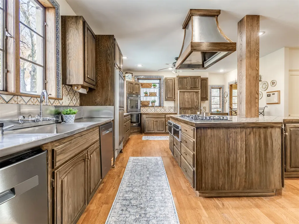
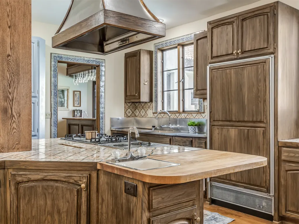
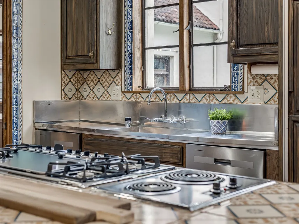
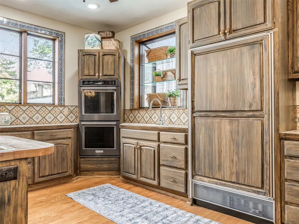
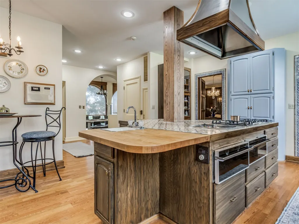
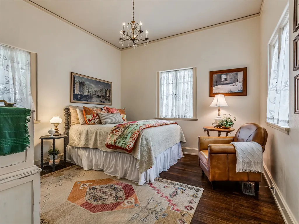
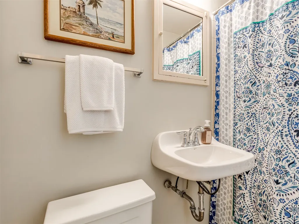
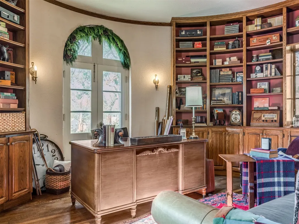
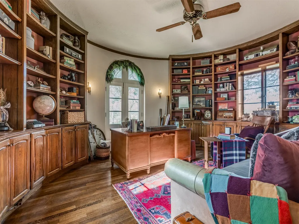
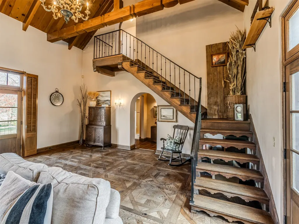
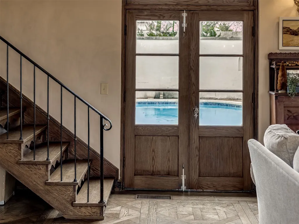
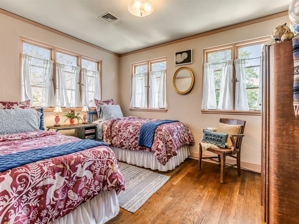
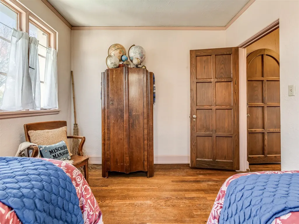
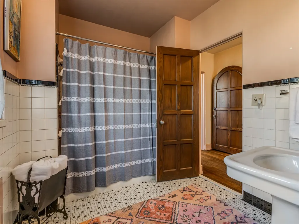
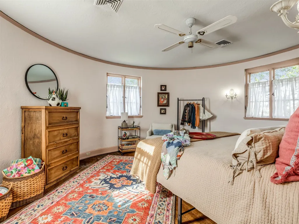
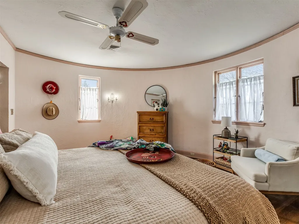
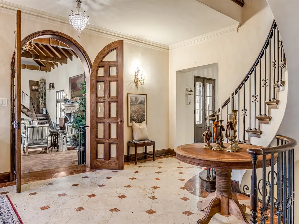
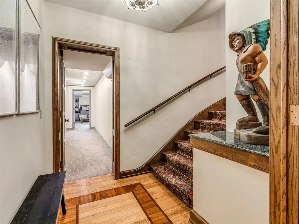
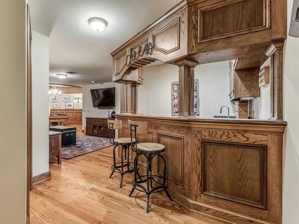
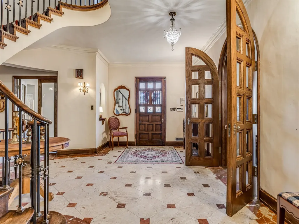
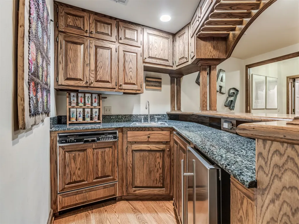
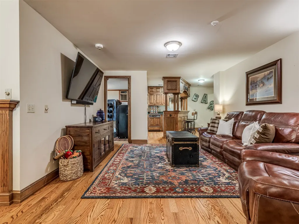
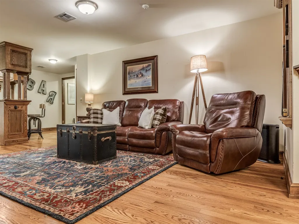
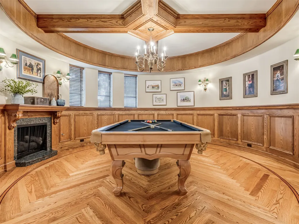
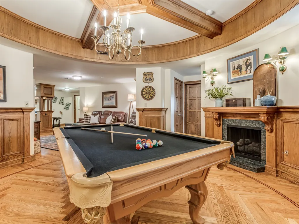
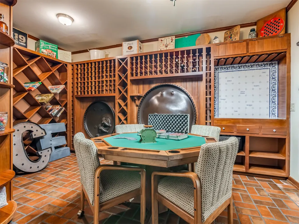
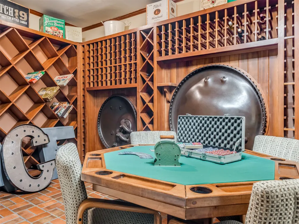
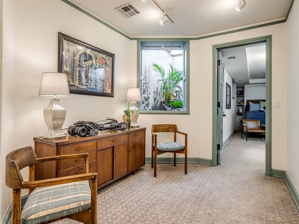
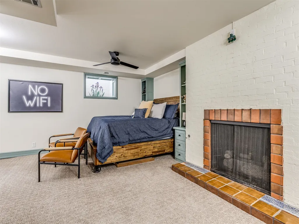
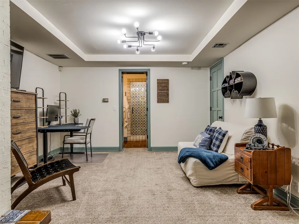
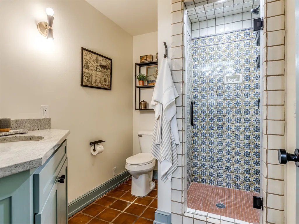
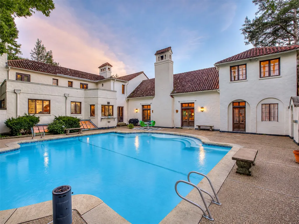
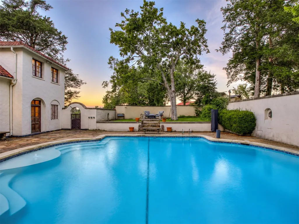
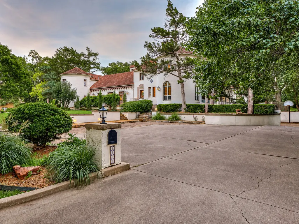
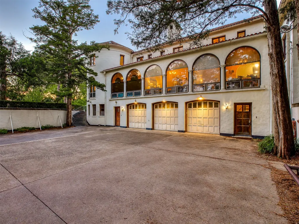
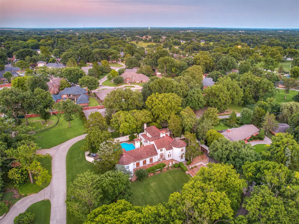
The Dahlgren House: a 1930s Spanish Colonial estate by Edward Buehler Delk, the architect of Tulsa’s Philbrook and Bartlesville’s La Quinta. 7 bedrooms, 8.5 baths, six fireplaces, an elevator, and a 15-foot-deep saltwater pool in one of Bartlesville’s best-known homes. Behind the white stucco and clay tile roof, the great room rises to a vaulted, beamed ceiling over a 6-foot stone hearth. A sweeping curved staircase with wrought-iron balusters anchors the foyer. Original wood paneling and hardwood floors run throughout, and the formal dining room has its own fireplace. The updates are where you want them: a fully renovated, expansive primary suite, a working elevator, two wet bars, a Florida room, a wine cellar, an office/library, and a recreation lounge with a full-size pool table. A separately keyed lower-level suite with private entrance, full bath, and kitchenette suits guests, multigenerational living, or potential rental income. Outside, the tiled saltwater gunite pool is framed by broad patios, firepit seating, and a balcony. A 3-car side-entry garage, additional parking, and extensive storage complete the property. A house with this pedigree rarely comes to market. Schedule a private showing.
| Elementary School | High School |
|---|---|
| Wayside Elementary School | Bartlesville High School |
| Price History | |
|---|---|
| 10/14/2026 | Listed $799,000 |
General Features
| Sewer | Public Sewer |
|---|---|
| Utilities | Cable Available,Electricity Available,Natural Gas Available,Phone Available,Water Available |
| Possession | Close Of Escrow |
| HOA Fee | 80 |
| Pool Features | Gunite,In Ground |
| Security Features | No Safety Shelter,Smoke Detector(s) |
| Property Subtype | Residential |
| Tax Year | 2025 |
| Community Features | Gutter(s) |
| Assoc Fee Paid Per | Annually |
| County | Washington |
| Property Type | Residential |
| HOA | true |
| Attached Garage | true |
| Subdivision Name | Country Club Terrace sub |
| Garage Y/N | true |
| Other Structures | None |
| Status | Pending |
| Directions | POB Hwy 75 & Price Road. West on Price Road, Northeast on Terrace Drive to home on right. |
| City | Bartlesville |
| Senior Community Y/N | false |
| High School District | Bartlesville - Sch Dist (81) |
| Lot Size Units | Acres |
| Lot Size Square Feet | 35485 |
| Tax Annual Amount | 9653 |
| Additional Parcels Y/N | false |
| Standard Status | Pending |
| Middle/Junior School District | Bartlesville - Sch Dist (81) |
| Elementary School District | Bartlesville - Sch Dist (81) |
| Property Sub Type Additional | Single Family Residence |
| Heating | Central,Gas,Multiple Heating Units |
| Cooling | Central Air,3+ Units |
| Roof | Tile |
| Appliances | Convection Oven,Cooktop,Double Oven,Dishwasher,Freezer,Disposal,Gas Water Heater,Ice Maker,Microwave,Oven,Range,Refrigerator,Trash Compactor |
| Garage Spaces | 3 |
| Patio/Porch Features | Balcony,Patio |
| Architectural Style | Spanish/Mediterranean |
| Construction Materials | Stucco,Steel |
| Year Built | 1931 |
| Stories Count | 3 |
| Levels | Three Or More |
| Facing Direction | West |
| Total Rooms | 18 |
| Full Baths | 8 |
| High School | Bartlesville |
| Elementary School | Wayside |
| Year Built Source | Public Records |
| Occupancy Type | Occupied |
| Structure Type | House |
| Energy Efficient | Doors,Windows |
| Association Amenities | Other |
Interior Features
| Basement (Y/N) | true |
|---|---|
| Air Conditioning Y/N | true |
| Heating Y/N | true |
| Fireplace Y/N | true |
| Interior Amenities | Wet Bar,Ceramic Counters,High Ceilings,Metal Countertop,Pullman Bath,Cable TV,Vaulted Ceiling(s),Ceiling Fan(s) |
| Flooring | Tile,Wood |
| Total Fireplaces | 6 |
| Window Features | Other,Wood Frames,Insulated Windows |
| Half Baths | 1 |
| Total Bedrooms | 7 |
| Total Baths | 9 |
| LivingAreaSource | Appraiser |
| Basement | Finished,Crawl Space,Partial |
| Fireplace Features | Gas Log,Wood Burning |
Exterior Features
| Fencing | Decorative |
|---|---|
| Lot Features | Mature Trees |
| Water Source | Public |
| Lot Size Area | 0.815 |
| Lot Size Acres | 0.815 |
| Exterior Amenities | Concrete Driveway,Landscaping,Rain Gutters |
| Foundation Details | Basement,Crawlspace,Slab |
| Building Area Total | 9126 |
| Parking Features | Attached,Garage,Garage Faces Side |
| Door Features | Insulated Doors |
Amenities
- Foreclosure
- Views
- Short Sale
- New Construction
- Adult 55+
- Lease To Own
- No HOA Fees
- Furnished
- Primary On Main
- Air Conditioning
- Seller Finance
- Green
- Fixer Upper
- Horse
- Golf
- Fireplace
- Deck
- Garage
- Basement
- Pool
Property vs Single Family Average in 74006
Price
Taxes
Year Built
 MLS Technology® Oklahoma; All information deemed reliable but not guaranteed. All properties are subject to prior sale, change or withdrawal. Neither listing broker(s) or information provider(s) shall be responsible for any typographical errors, misinformation, misprints and shall be held totally harmless. Listing(s) information is provided for consumer's personal, non-commercial use and may not be used for any purpose other than to identify prospective properties consumers may be interested
 All information deemed reliable but not guaranteed. All properties are subject to prior sale, change or withdrawal. Neither listing broker(s) or information provider(s) shall be responsible for any typographical errors, misinformation, misprints and shall be held totally harmless. Listing(s) information is provided for consumer's personal, non-commercial use and may not be used for any purpose other than to identify prospective properties consumers may be interested in purchasing. The data relating
