
Address
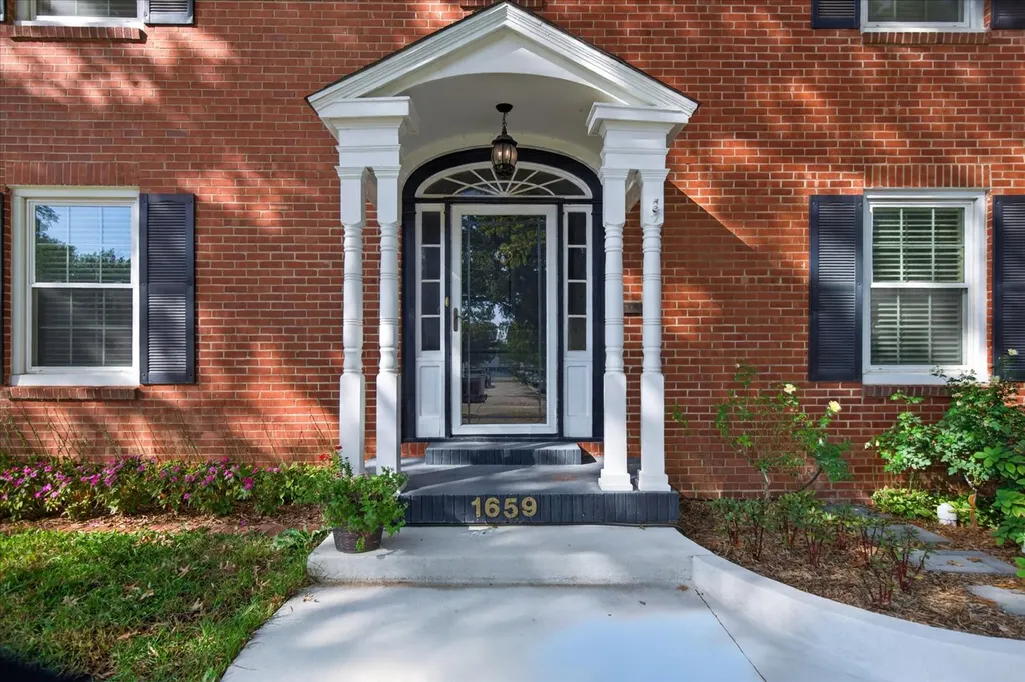
1659 Cherokee Place, Bartlesville, OK
Price
$ 415,000
Property Attributes
- MLS#2638115
- TypeSingle Family
- Listing Status Active
- CountyWashington
- CityBartlesville
- NeighborhoodCherokee Heights
- Zip74003
- Style
- Year Built1947
- Taxes$ 3535
- Price$ 415,000
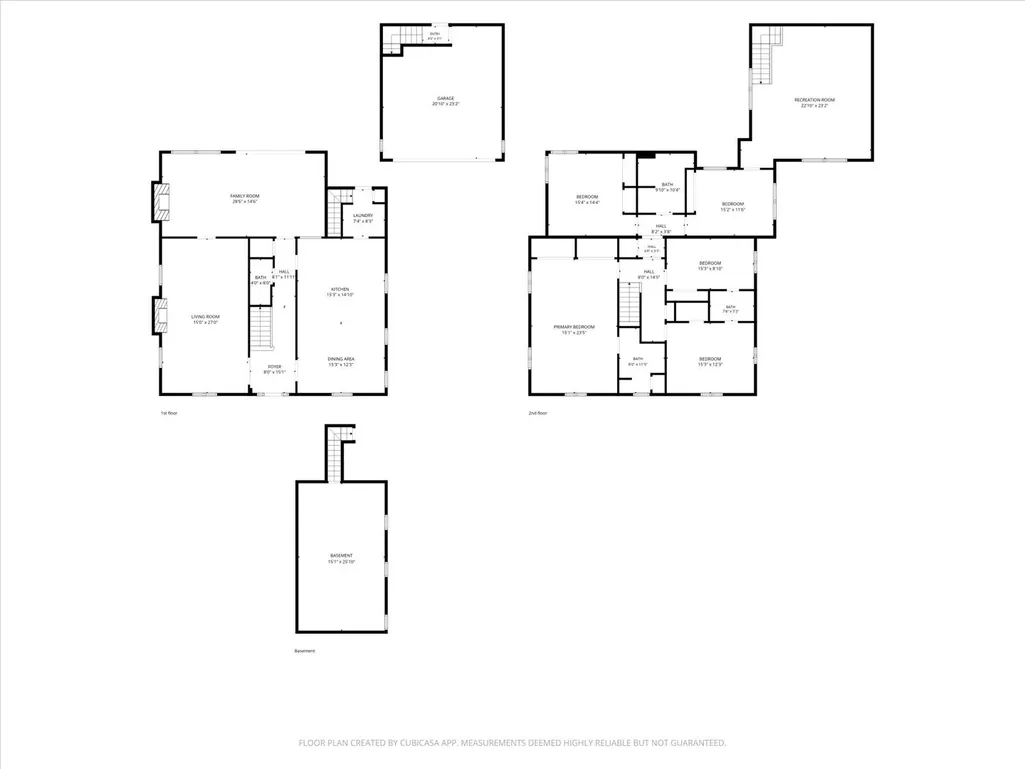
- Bedrooms4
- Full Bathrooms3
- Half Bathrooms1
- Sqr Footage3967
- Lot Size0.234 Acres
Data Source:
MLS Technology
Property Description
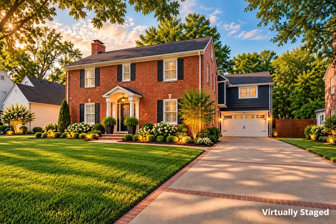
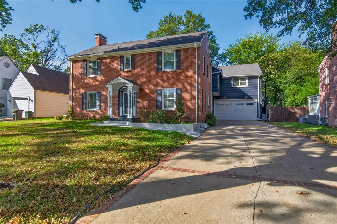
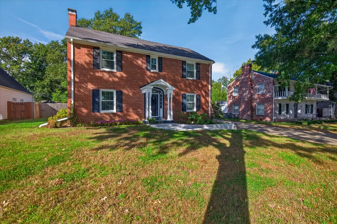
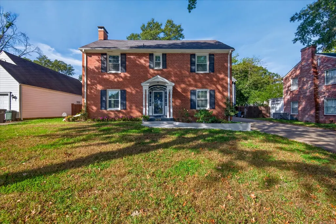
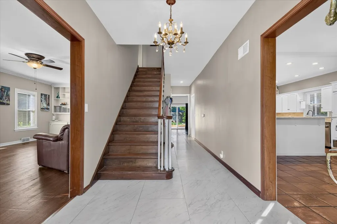
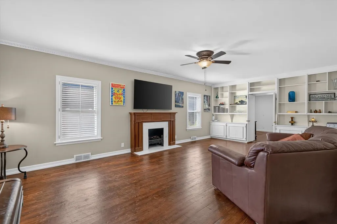
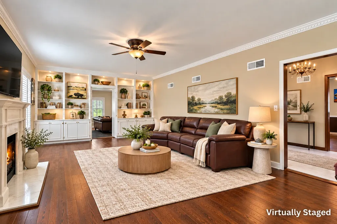
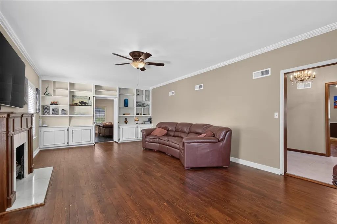
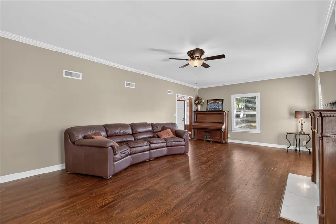
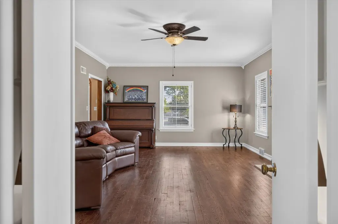
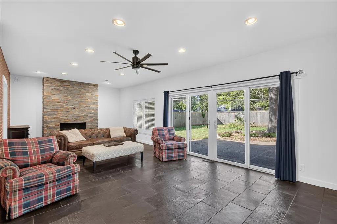
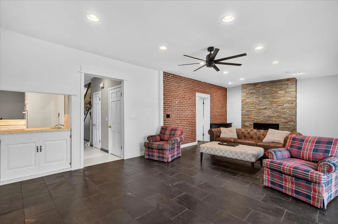
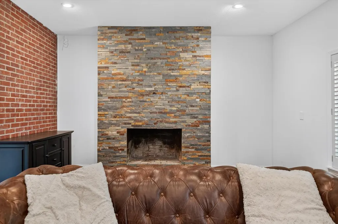
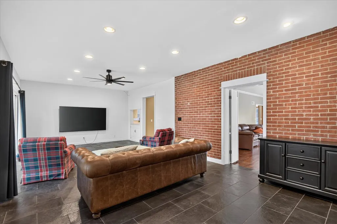
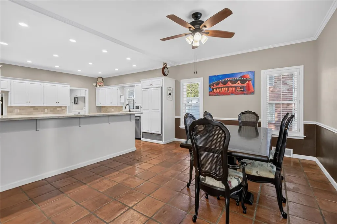
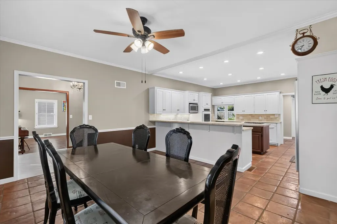
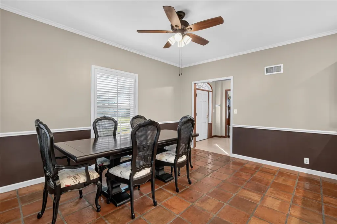
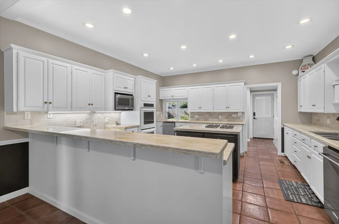
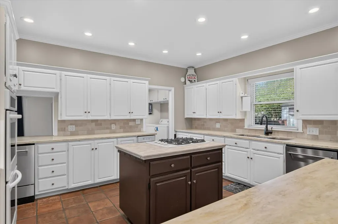
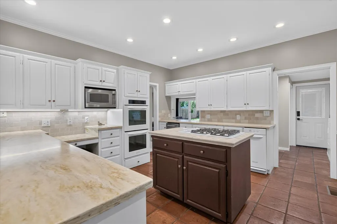
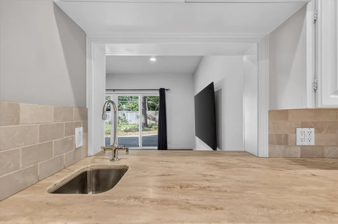
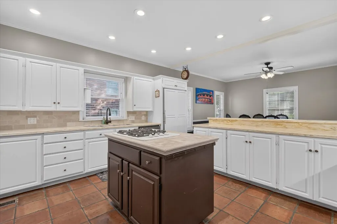
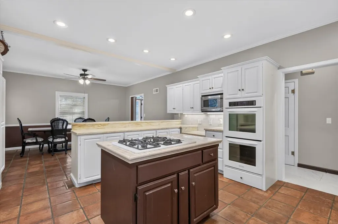
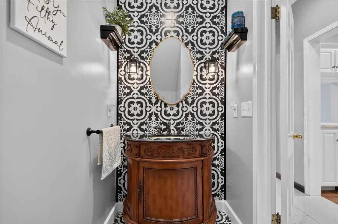
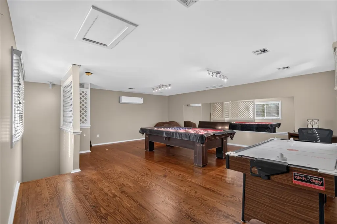
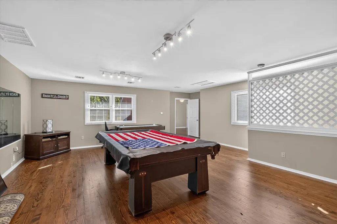
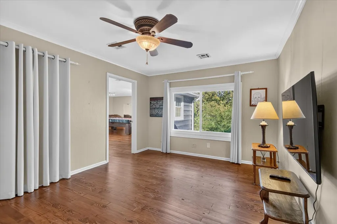
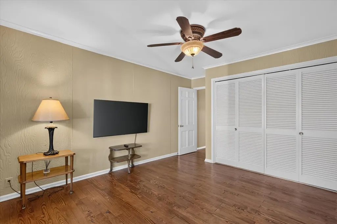
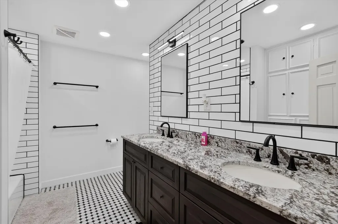
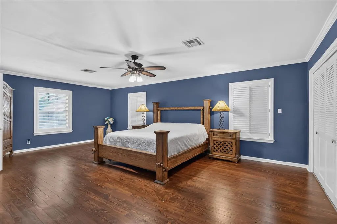
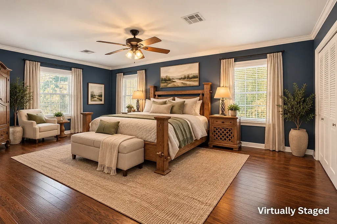
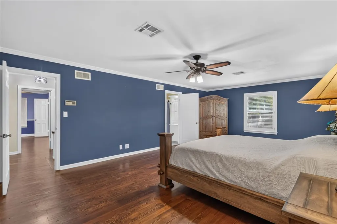
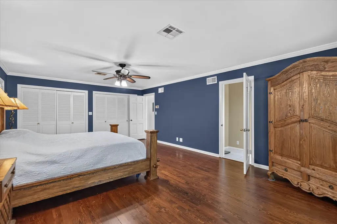
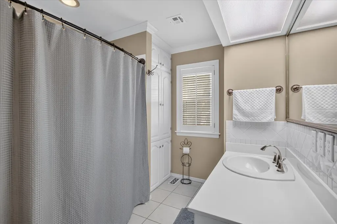
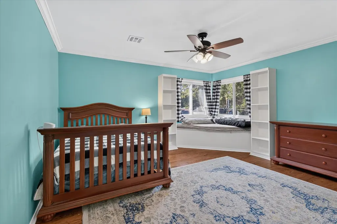
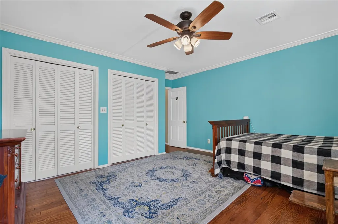
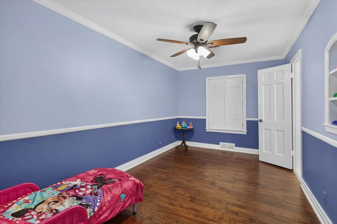
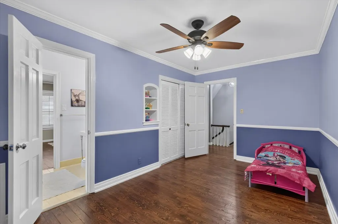
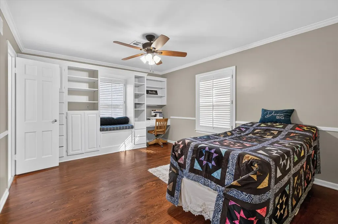
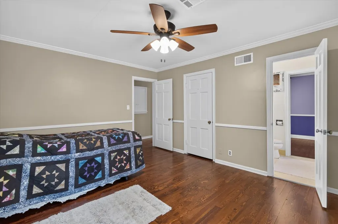
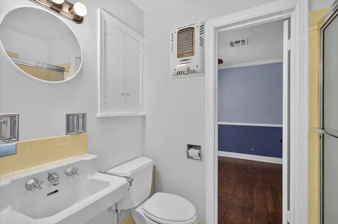
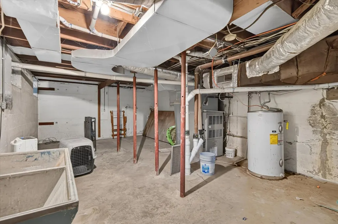
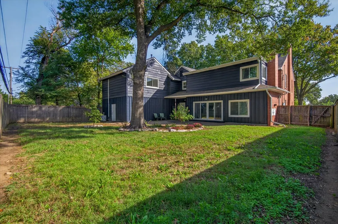
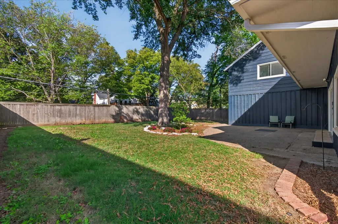
Timeless charm meets extensive modern updates in this beautiful 4-bedroom, 3.5-bath home on desirable Cherokee Place! Rich in character and thoughtfully improved throughout, this spacious home blends classic architectural appeal with major renovations and modern conveniences. Inside, you'll find generous living areas, beautiful flooring, fresh interior finishes, and two completely remodeled bathrooms. A stunning renovated living space features black limestone tile flooring, updated electrical, spray foam insulation, and sliding glass doors. The spacious game room above the garage provides the perfect setting for entertaining, recreation, or additional living space, complete with a new mini-split heating and cooling system installed in 2026. Major improvements include a new roof in 2019, Champion double-hung windows throughout, a completely replaced sewer line from the home to the street in 2025, and replacement of interior basement water lines in 2025. Additional updates include fresh exterior paint in 2025, updated gutters with underground drainage, beautifully refinished stairs, and an oversized insulated garage door with Wi-Fi-enabled opener and battery backup. With versatile living spaces, extensive improvements, and timeless character, this exceptional property offers a wonderful opportunity to enjoy the charm of an established neighborhood with the added benefits of significant modern upgrades!
| Elementary School | Middle School | High School |
|---|---|---|
| Kane Elementary School | Central Middle School | Bartlesville High School |
| Price History | |
|---|---|
| 10/26/2026 | Listed $415,000 |
General Features
| Sewer | Public Sewer |
|---|---|
| Utilities | Cable Available,Electricity Available,Natural Gas Available,Phone Available,Water Available |
| Possession | Close Of Escrow |
| Pool Features | None |
| Security Features | Storm Shelter,Smoke Detector(s) |
| Property Subtype | Residential |
| Tax Year | 2025 |
| Community Features | Gutter(s),Sidewalks |
| County | Washington |
| Property Type | Residential |
| HOA | false |
| Attached Garage | true |
| Subdivision Name | Cherokee Heights |
| Garage Y/N | true |
| Other Structures | None |
| Status | Active |
| Directions | From BHS, head west on 17th Street to Cherokee Place. |
| City | Bartlesville |
| Senior Community Y/N | false |
| High School District | Bartlesville - Sch Dist (81) |
| Lot Size Units | Acres |
| Lot Size Square Feet | 10200 |
| Tax Annual Amount | 3535 |
| Additional Parcels Y/N | false |
| Standard Status | Active |
| Middle/Junior School District | Bartlesville - Sch Dist (81) |
| Elementary School District | Bartlesville - Sch Dist (81) |
| Property Sub Type Additional | Single Family Residence |
| Heating | Central,Gas,Multiple Heating Units,Other |
| Cooling | Central Air,Other,2 Units |
| Roof | Asphalt,Fiberglass |
| Appliances | Built-In Range,Convection Oven,Double Oven,Dishwasher,Electric Water Heater,Freezer,Disposal,Gas Water Heater,Ice Maker,Oven,Range,Refrigerator,Trash Compactor,PlumbedForIce Maker |
| Garage Spaces | 2 |
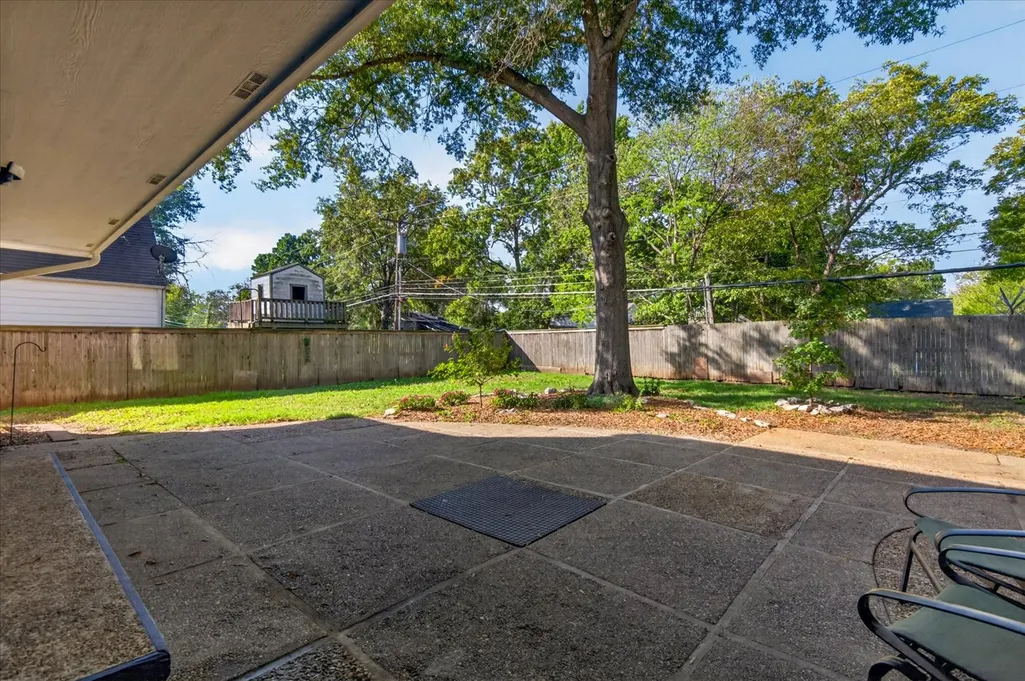
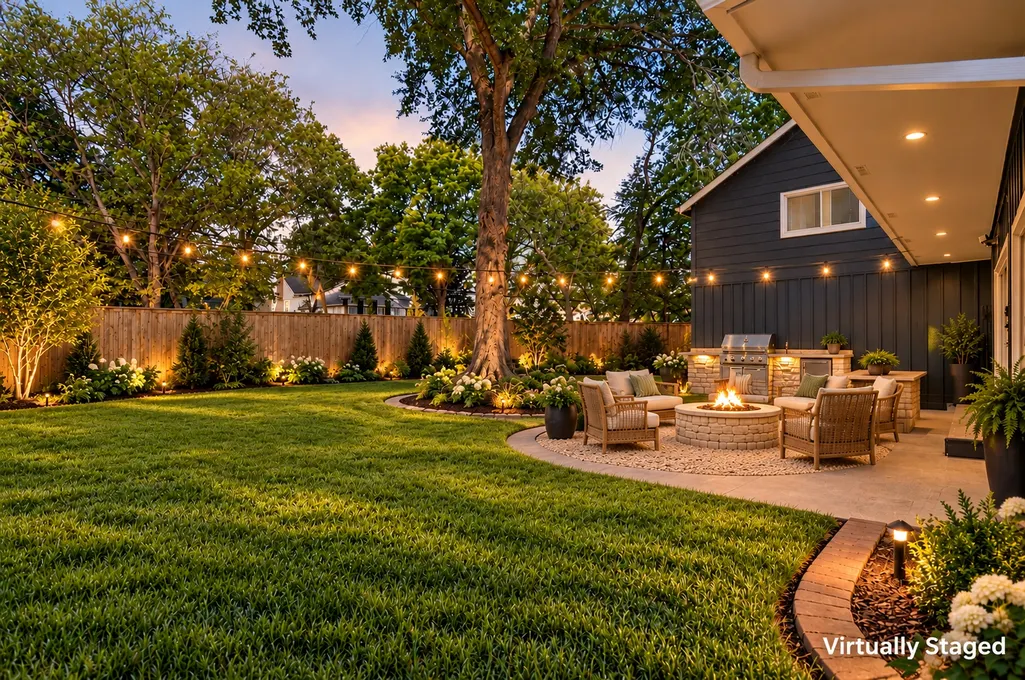
| Patio/Porch Features | Patio |
| Architectural Style | Colonial |
| Construction Materials | Brick,HardiPlank Type,Wood Frame |
| Year Built | 1947 |
| Stories Count | 2 |
| Levels | Two |
| Facing Direction | East |
| Total Rooms | 13 |
| Full Baths | 3 |
| High School | Bartlesville |
| Elementary School | Kane |
| Middle/Junior High School | Central |
| Year Built Source | Public Records |
| Expected Active Date | 2026-10-26T00:00:00Z |
| Occupancy Type | Occupied |
| Structure Type | House |
| Energy Efficient | Windows |
| Exclusions | Pool table |
Interior Features
| Basement (Y/N) | true |
|---|---|
| Air Conditioning Y/N | true |
| Heating Y/N | true |
| Fireplace Y/N | true |
| Interior Amenities | High Ceilings,High Speed Internet,Pullman Bath,Stone Counters,Solid Surface Counters,Cable TV,Wired for Data,Ceiling Fan(s),Electric Oven Connection,Gas Range Connection,Programmable Thermostat |
| Flooring | Carpet,Tile,Wood |
| Total Fireplaces | 2 |
| Window Features | Vinyl,Wood Frames,Insulated Windows |
| Half Baths | 1 |
| Total Bedrooms | 4 |
| Total Baths | 4 |
| LivingAreaSource | Public Records |
| Basement | Unfinished,Partial |
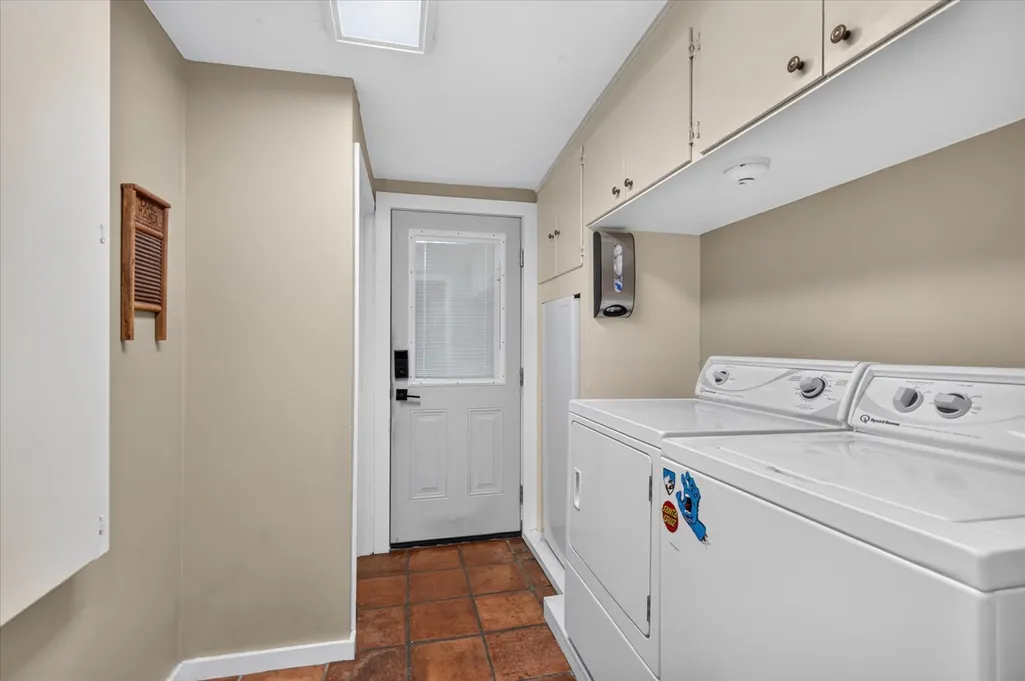
| Laundry Features | Washer Hookup,Electric Dryer Hookup |
| Fireplace Features | Blower Fan,Decorative,Gas Starter,Wood Burning |
Exterior Features
| Fencing | Full,Privacy |
|---|---|
| Lot Features | Mature Trees |
| Water Source | Public |
| Lot Size Area | 0.234 |
| Lot Size Acres | 0.234 |
| Exterior Amenities | Landscaping,Rain Gutters,Satellite Dish |
| Foundation Details | Basement |
| Building Area Total | 3967 |
| Parking Features | Attached,Garage,Shelves,Storage |
Amenities
- Foreclosure
- Views
- Short Sale
- New Construction
- Adult 55+
- Lease To Own
- No HOA Fees
- Furnished
- Primary On Main
- Air Conditioning
- Seller Finance
- Green
- Fixer Upper
- Horse
- Golf
- Fireplace
- Deck
- Garage
- Basement
- Pool
Property vs Single Family Average in 74003
Price
Taxes
Year Built
 MLS Technology® Oklahoma; All information deemed reliable but not guaranteed. All properties are subject to prior sale, change or withdrawal. Neither listing broker(s) or information provider(s) shall be responsible for any typographical errors, misinformation, misprints and shall be held totally harmless. Listing(s) information is provided for consumer's personal, non-commercial use and may not be used for any purpose other than to identify prospective properties consumers may be interested
 All information deemed reliable but not guaranteed. All properties are subject to prior sale, change or withdrawal. Neither listing broker(s) or information provider(s) shall be responsible for any typographical errors, misinformation, misprints and shall be held totally harmless. Listing(s) information is provided for consumer's personal, non-commercial use and may not be used for any purpose other than to identify prospective properties consumers may be interested in purchasing. The data relating
