


Address
2528 Se Vicksburg Street, Bartlesville, OK
Price
$ 450,000
Property Attributes
- MLS#2638705
- TypeSingle Family
- Listing Status Pending
- CountyWashington
- CityBartlesville
- NeighborhoodColonial Estates VI
- Zip74006
- Style
- Year Built1983
- Taxes$ 5619
- Price$ 450,000
- Bedrooms4
- Full Bathrooms3
- Half Bathrooms1
- Sqr Footage3351
- Lot Size0.455 Acres
Data Source:
MLS Technology
Property Description
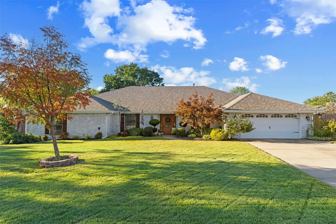
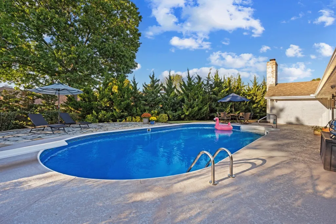
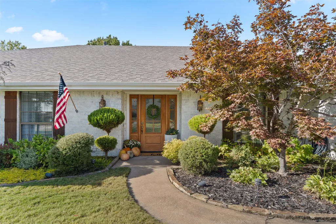
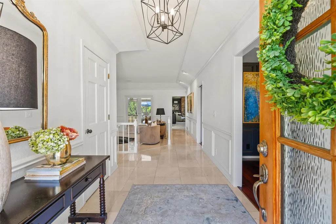
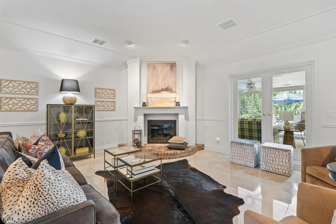
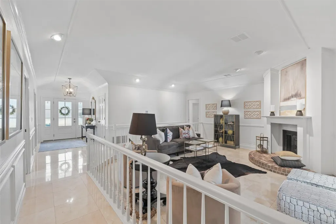
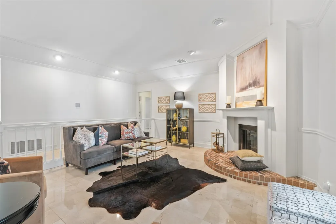
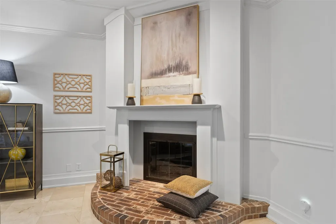
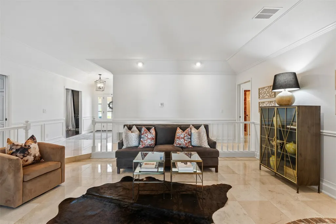
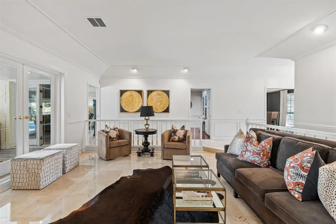
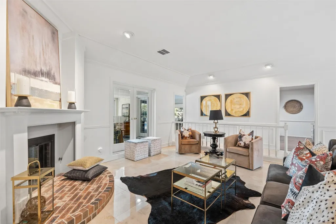
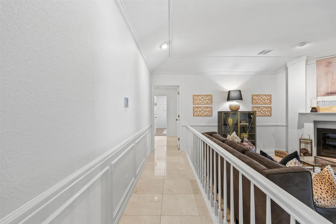
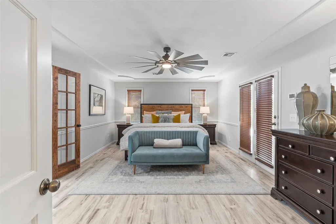
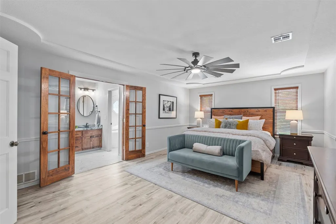
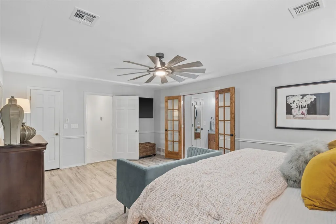
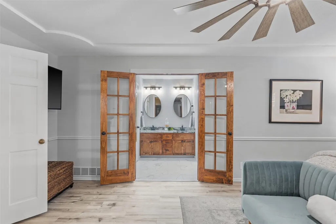
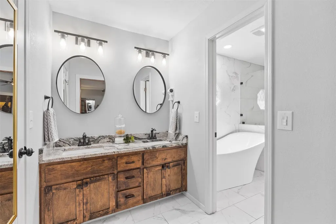
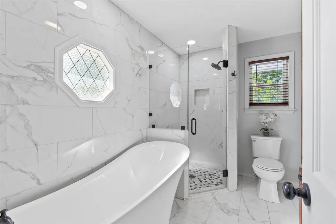
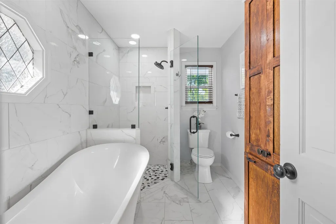
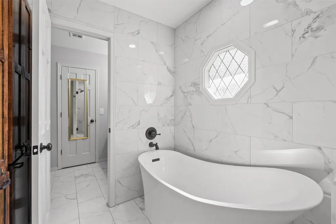
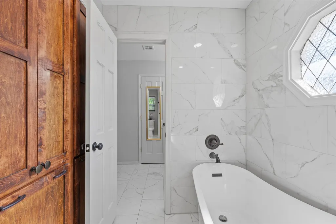
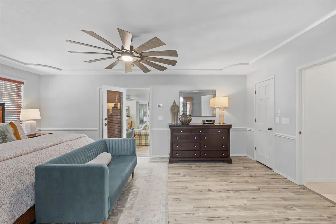
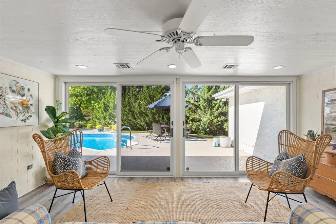
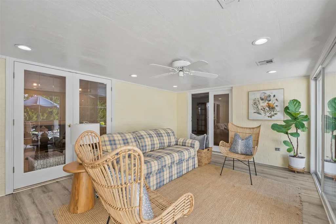
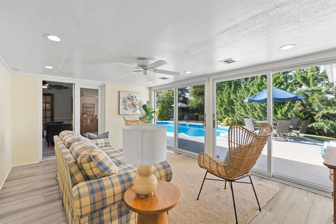
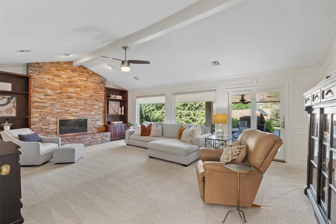
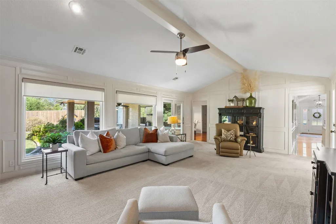
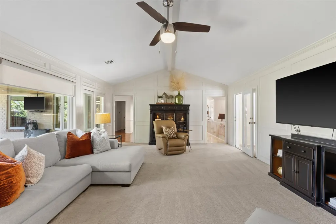
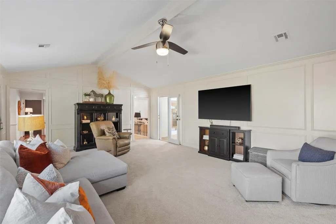
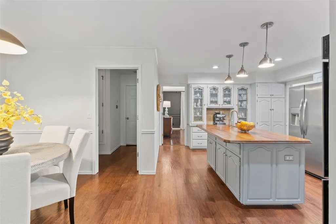
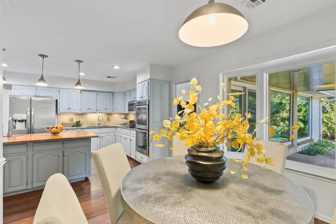
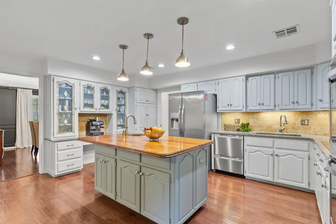
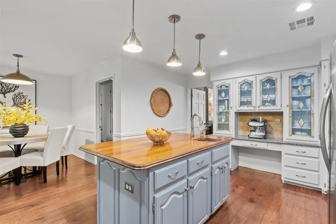
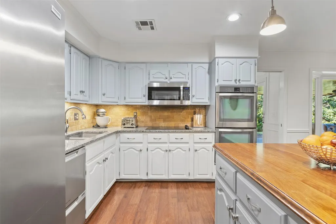
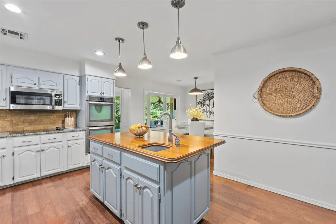
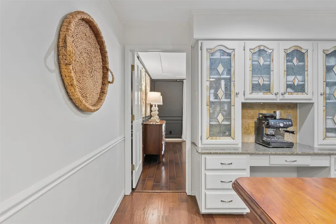
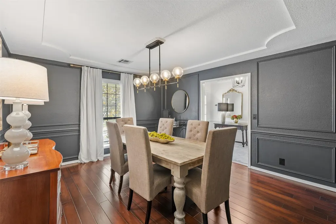
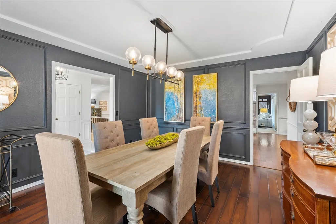
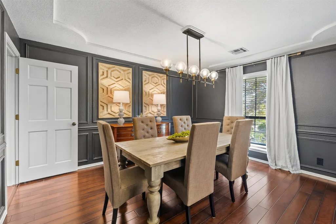
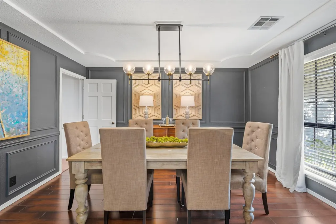
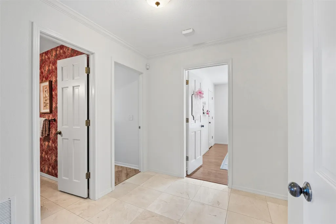
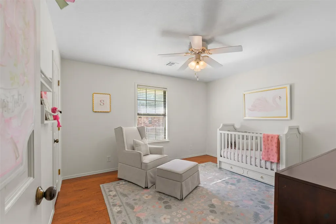
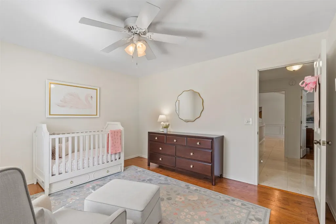
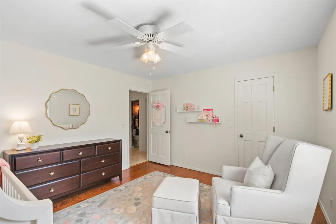
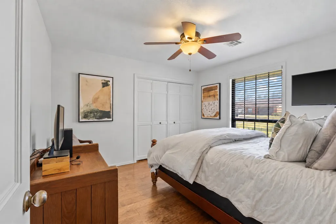
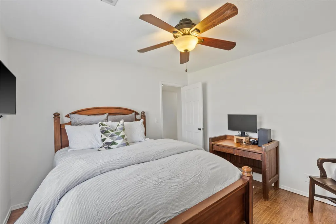
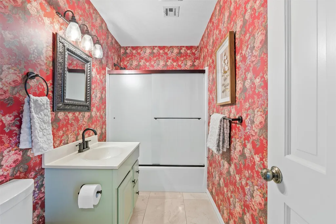
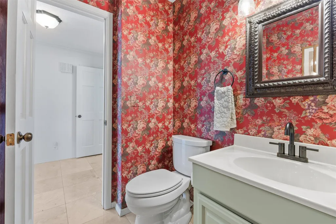
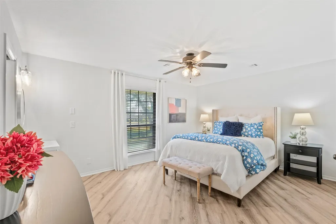
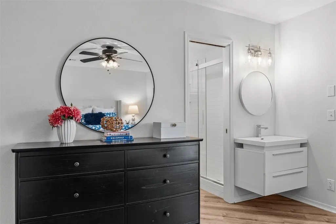
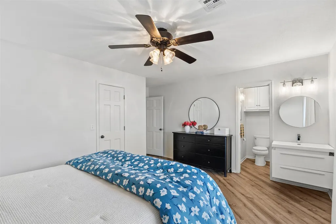
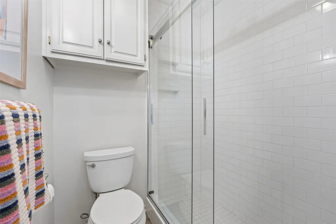
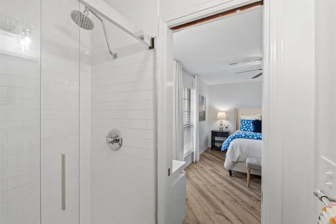
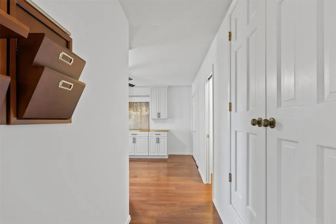
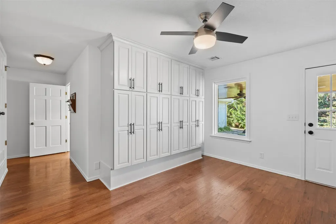
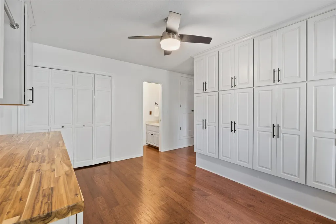
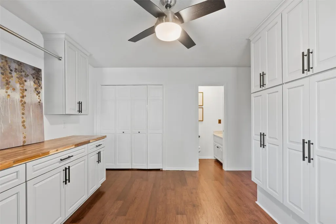
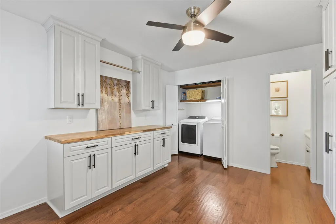
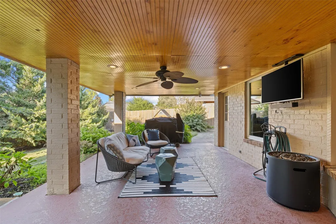
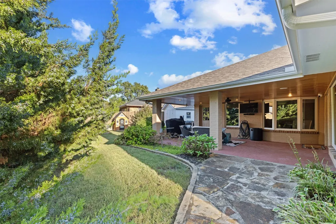
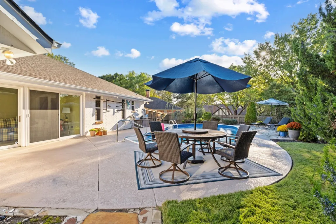
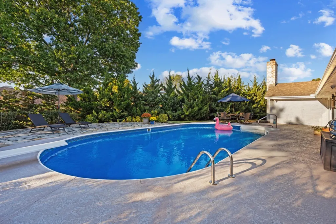
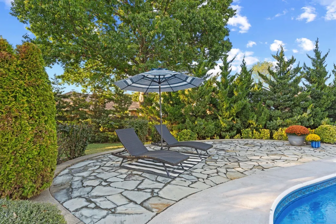
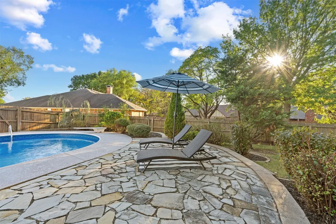
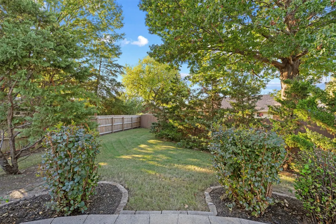
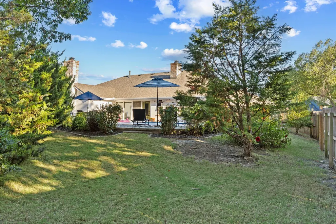
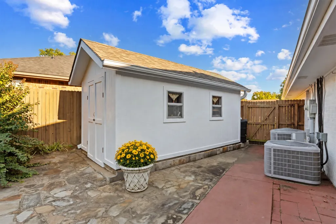
COLONIAL ESTATES HOME WITH A SALTWATER POOL! Meticulously maintained with high-end finishes and stunning whitewashed brick curb appeal welcome you to this 4-bedroom, 3.5-bath property offering a spacious, thoughtfully designed floor plan! Enjoy 2 living areas, 2 fireplaces, formal dining, breakfast nook, climate-controlled sunroom, and multiple outdoor entertaining spaces! RECENT UPDATES: New impact-resistant Class 4 roof (2026), pool liner (2024), additional HVAC ductwork and AC vents (2025), fresh interior paint in multiple rooms (2023), custom floor-to-ceiling laundry cabinets for added storage, dedicated folding station with butcher block countertops and additional cabinetry (2023), and freshly painted storage shed (2026). Polished marble floors lead into the formal living room with a fireplace and French doors to the sunroom. The second living area offers a vaulted ceiling with exposed beams, dramatic floor-to-ceiling stacked stone fireplace, built-in shelving, and patio access. The oversized primary suite offers a tray ceiling and fully renovated bath with freestanding soaking tub, frameless glass walk-in shower, granite double vanity, and leaded glass windows. Full of character, the kitchen showcases stained glass cabinet doors, a built-in coffee bar, butcher block island with prep sink, granite countertops, and travertine backsplash. Stainless steel appliances include double wall ovens, cooktop, and drawer dishwasher. The climate-controlled sunroom overlooks a resort-style backyard with a sparkling pool, diving board, flagstone sun deck, and mature evergreen trees for privacy. Multiple patios include a spacious covered entertaining area with wood-paneled ceiling, ceiling fan, and outdoor TV. Beautiful landscaping and plenty of grassy yard space complete this private retreat!
| Elementary School | High School |
|---|---|
| Wayside Elementary School | Bartlesville High School |
| Price History | |
|---|---|
| 10/28/2026 | Listed $450,000 |
General Features
| Sewer | Public Sewer |
|---|---|
| Utilities | Electricity Available,Natural Gas Available,Phone Available,Water Available |
| Possession | Close Of Escrow |
| Pool Features | In Ground,Liner |
| Security Features | No Safety Shelter,Security System Owned |
| Property Subtype | Residential |
| Tax Year | 2025 |
| Community Features | Gutter(s),Sidewalks |
| County | Washington |
| Property Type | Residential |
| HOA | false |
| Attached Garage | true |
| Subdivision Name | Colonial Estates VI |
| Garage Y/N | true |
| Other Structures | Shed(s) |
| Status | Pending |
| Directions | From Hwy 75 & Camelot, Camelot to Vicksburg, right on Vicksburg, home is on the right. |
| City | Bartlesville |
| Senior Community Y/N | false |
| High School District | Bartlesville - Sch Dist (81) |
| Lot Size Units | Acres |
| Lot Size Square Feet | 19801 |
| Tax Annual Amount | 5619 |
| Additional Parcels Y/N | false |
| Standard Status | Pending |
| Middle/Junior School District | Bartlesville - Sch Dist (81) |
| Elementary School District | Bartlesville - Sch Dist (81) |
| Property Sub Type Additional | Single Family Residence |
| Heating | Central,Gas |
| Cooling | Central Air |
| Roof | Asphalt,Fiberglass |
| Appliances | Built-In Oven,Cooktop,Double Oven,Dishwasher,Disposal,Gas Water Heater,Microwave,Oven,Range,Plumbed For Ice Maker |
| Garage Spaces | 2 |
| Patio/Porch Features | Covered,Patio |
| Architectural Style | Ranch |
| Construction Materials | Brick,Wood Frame |
| Year Built | 1983 |
| Stories Count | 1 |
| Levels | One |
| Facing Direction | Southeast |
| Full Baths | 3 |
| High School | Bartlesville |
| Elementary School | Wayside |
| Year Built Source | Public Records |
| Occupancy Type | Occupied |
| Structure Type | House |
Interior Features
| Air Conditioning Y/N | true |
|---|---|
| Heating Y/N | true |
| Fireplace Y/N | true |
| Interior Amenities | Attic,Butcher Block Counters,Granite Counters,High Speed Internet,Laminate Counters,Cable TV,Vaulted Ceiling(s),Wired for Data,Ceiling Fan(s) |
| Flooring | Carpet,Tile,Wood |
| Total Fireplaces | 2 |
| Window Features | Vinyl |
| Half Baths | 1 |
| Total Bedrooms | 4 |
| Total Baths | 4 |
| LivingAreaSource | Appraiser |
| Laundry Features | Washer Hookup |
| Fireplace Features | Gas Log,Wood Burning |
Exterior Features
| Fencing | Full,Privacy |
|---|---|
| Lot Features | Mature Trees |
| Water Source | Public |
| Lot Size Area | 0.455 |
| Lot Size Acres | 0.455 |
| Exterior Amenities | Concrete Driveway,Irrigation Sprinklers,Landscaping,Rain Gutters |
| Foundation Details | Slab |
| Building Area Total | 3351 |
| Parking Features | Attached,Garage |
Amenities
- Foreclosure
- Views
- Short Sale
- New Construction
- Adult 55+
- Lease To Own
- No HOA Fees
- Furnished
- Primary On Main
- Air Conditioning
- Seller Finance
- Green
- Fixer Upper
- Horse
- Golf
- Fireplace
- Deck
- Garage
- Basement
- Pool
Property vs Single Family Average in 74006
Price
Taxes
Year Built
 MLS Technology® Oklahoma; All information deemed reliable but not guaranteed. All properties are subject to prior sale, change or withdrawal. Neither listing broker(s) or information provider(s) shall be responsible for any typographical errors, misinformation, misprints and shall be held totally harmless. Listing(s) information is provided for consumer's personal, non-commercial use and may not be used for any purpose other than to identify prospective properties consumers may be interested
 All information deemed reliable but not guaranteed. All properties are subject to prior sale, change or withdrawal. Neither listing broker(s) or information provider(s) shall be responsible for any typographical errors, misinformation, misprints and shall be held totally harmless. Listing(s) information is provided for consumer's personal, non-commercial use and may not be used for any purpose other than to identify prospective properties consumers may be interested in purchasing. The data relating
