
Address
211 Se Queenstown Avenue, Bartlesville, OK
Price
$ 150,000
Property Attributes
- MLS#2638884
- TypeSingle Family
- Listing Status Active
- CountyWashington
- CityBartlesville
- NeighborhoodHighland Park I
- Zip74006
- Style
- Year Built1955
- Taxes$ 1115
- Price$ 150,000
- Bedrooms3
- Full Bathrooms1
- Half Bathrooms1
- Sqr Footage1430
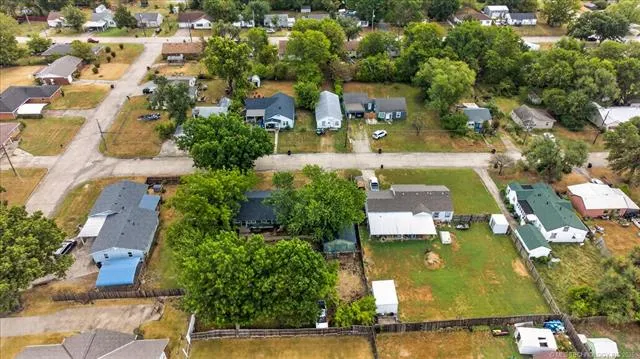
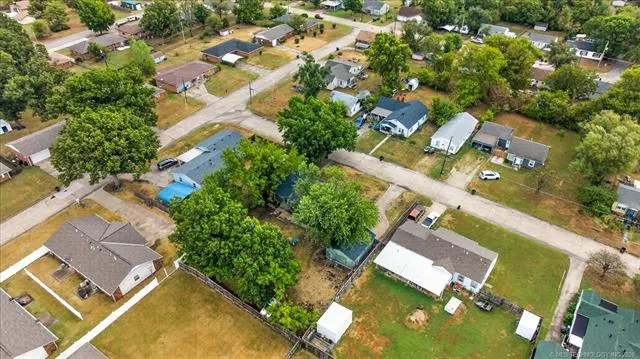
- Lot Size0.31 Acres
Data Source:
MLS Technology
Property Description
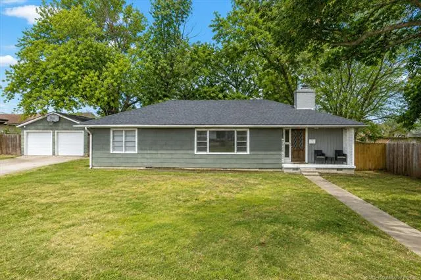
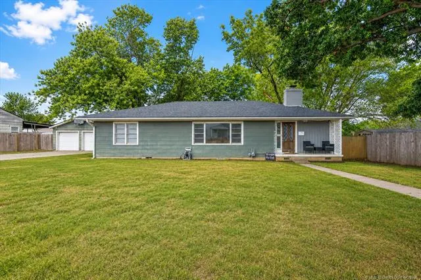
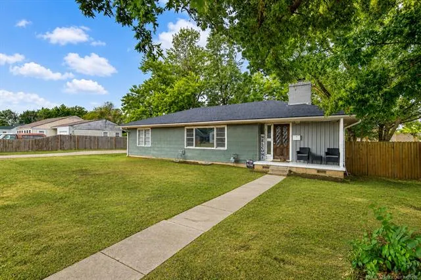
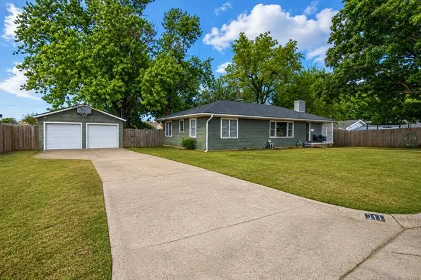
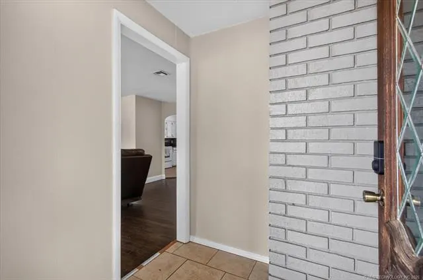
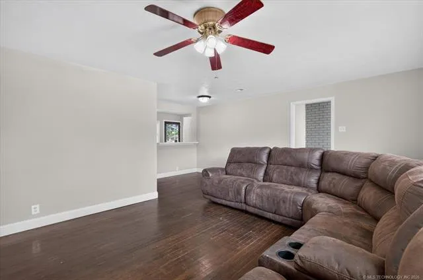
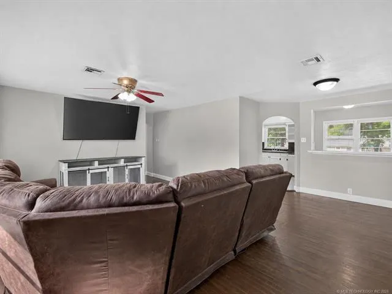
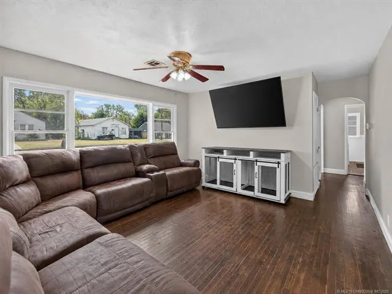
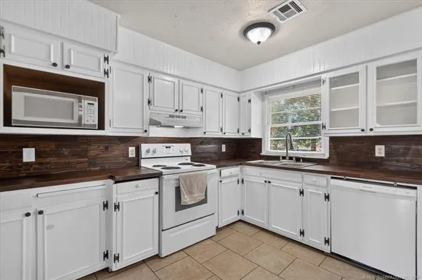
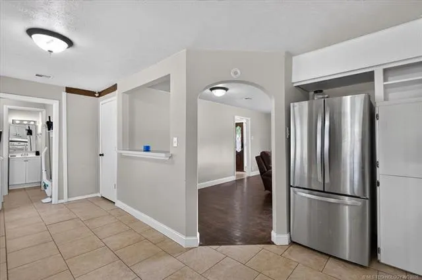
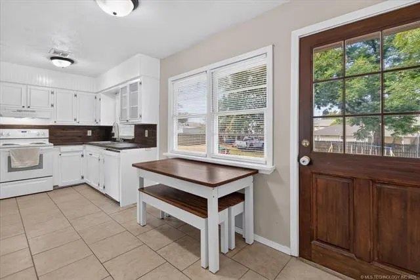
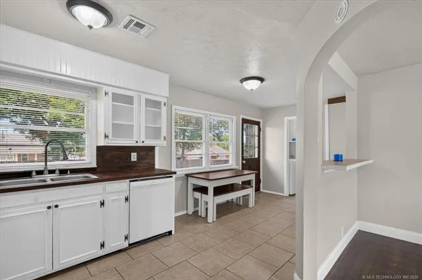
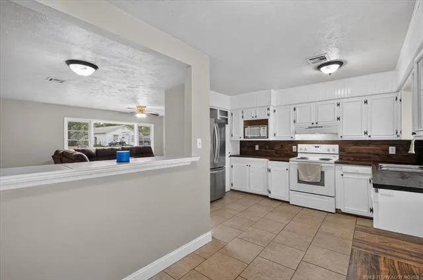
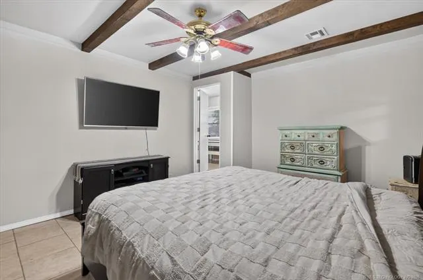
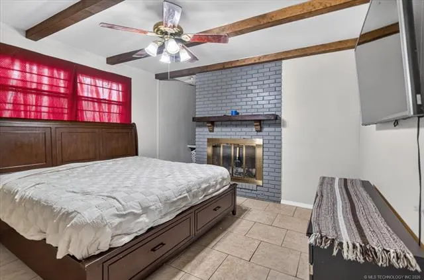
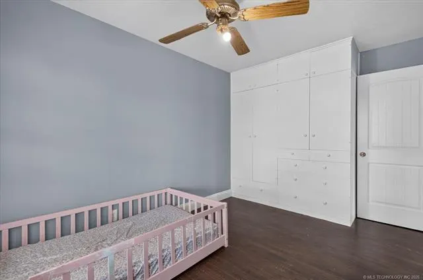
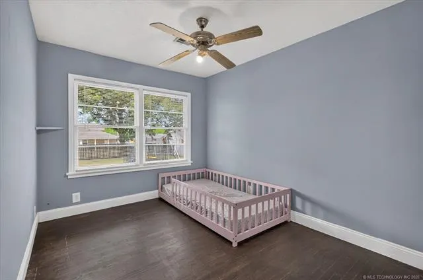
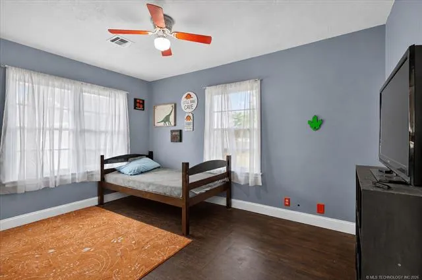
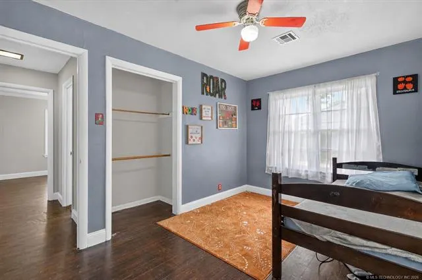
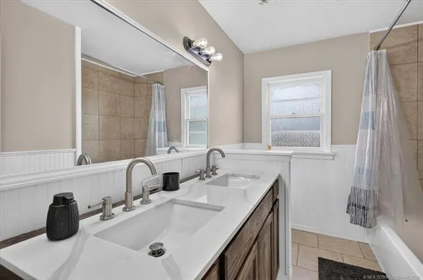
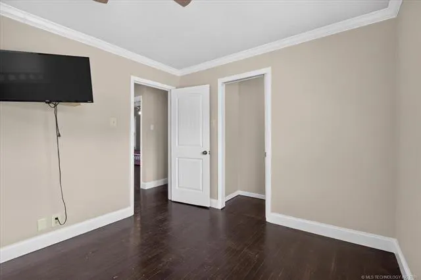
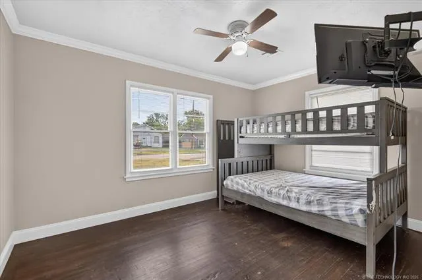
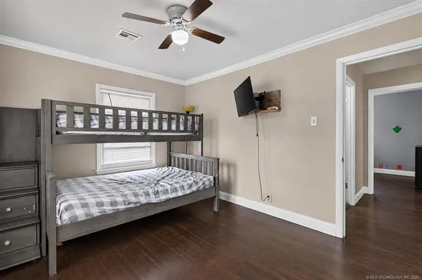
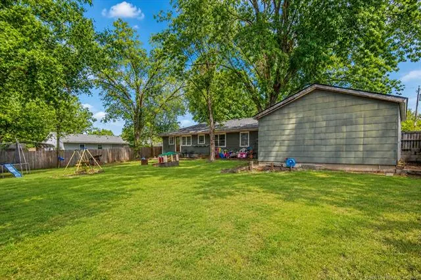
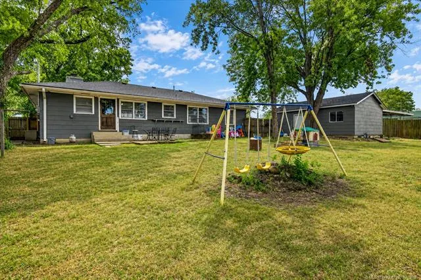
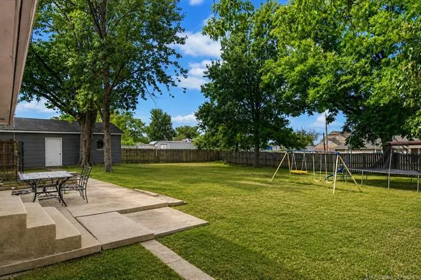
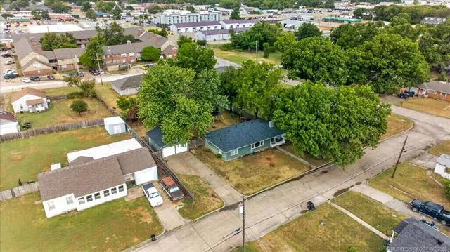
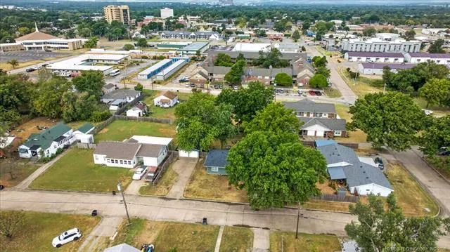
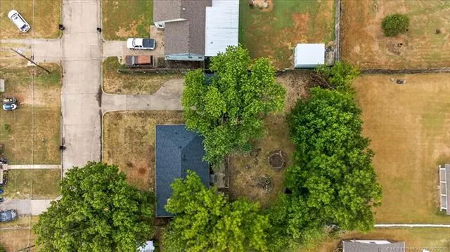
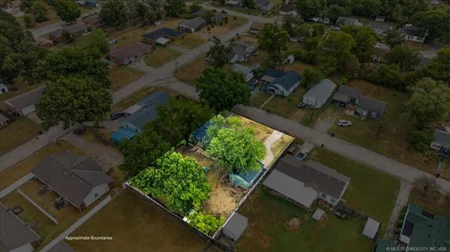
This adorable Bartlesville home brings the charm without feeling stuck in another decade. Hardwood floors, modern colors, updated finishes, built ins and a comfortable layout make it easy to move right in and start enjoying it. Need a little extra room? There’s also a fourth bedroom/flex space ready to become whatever fits your life — home office, craft room, game room, man cave, workout space, guest room, or the official hiding spot when you’ve had enough people for the day. Out back, you’ve got a large yard with plenty of room for entertaining, pets, projects, or all the toys — including the grown-up kind. The detached two-car garage/shop gives you even more space for storage, hobbies, tools, or whatever collection you swear is “an investment.” Location is a win too. Bartlesville offers rich Oklahoma history, beautiful architecture, local favorites, shopping, dining, and everyday conveniences close by. And if you’re more of an introvert? No judgment — plenty of your favorite chains are standing by and ready to DoorDash dinner straight to your front door. Cute, convenient, updated, and just quirky enough to have some personality. This one feels like home without trying too hard.
| Elementary School | Middle School | High School |
|---|---|---|
| Hoover Elementary School | Madison Middle School | Bartlesville High School |
| Price History | |
|---|---|
| 10/27/2026 | Listed $159,995 |
| 11/7/2026 | 6$150,000 |
General Features
| Sewer | Public Sewer |
|---|---|
| Utilities | Electricity Available,Natural Gas Available,Phone Available,Water Available |
| Possession | Negotiable |
| Pool Features | None |
| Security Features | No Safety Shelter,Smoke Detector(s) |
| Property Subtype | Residential |
| Tax Year | 2025 |
| Community Features | Gutter(s) |
| County | Washington |
| Property Type | Residential |
| HOA | false |
| Attached Garage | false |
| Subdivision Name | Highland Park I |
| Garage Y/N | true |
| Other Structures | Workshop |
| Status | Active |
| Directions | 75 North to SE Kentucky St. Kentucky East to Queenstown, turn left. House is on left at end of Queenstown. |
| City | Bartlesville |
| Senior Community Y/N | false |
| High School District | Bartlesville - Sch Dist (81) |
| Lot Size Units | Acres |
| Lot Size Square Feet | 13500 |
| Tax Annual Amount | 1115 |
| Additional Parcels Y/N | false |
| Standard Status | Active |
| Middle/Junior School District | Bartlesville - Sch Dist (81) |
| Elementary School District | Bartlesville - Sch Dist (81) |
| Property Sub Type Additional | Single Family Residence |
| Heating | Central,Gas |
| Cooling | Central Air |
| Roof | Asphalt,Fiberglass |
| Appliances | Dryer,Dishwasher,Gas Water Heater,Microwave,Oven,Range,Washer,Plumbed For Ice Maker |
| Garage Spaces | 2 |
| Patio/Porch Features | Covered,Porch |
| Architectural Style | Bungalow |
| Construction Materials | HardiPlank Type,Wood Frame |
| Year Built | 1955 |
| Stories Count | 1 |
| Levels | One |
| Facing Direction | West |
| Full Baths | 1 |
| High School | Bartlesville |
| Elementary School | Hoover |
| Middle/Junior High School | Madison |
| Year Built Source | Public Records |
| Occupancy Type | Occupied |
| Structure Type | House |
| Energy Efficient | Windows |
| Exclusions | Refrigerator |
Interior Features
| Air Conditioning Y/N | true |
|---|---|
| Heating Y/N | true |
| Fireplace Y/N | true |
| Interior Amenities | Butcher Block Counters,Granite Counters,Ceiling Fan(s),Electric Oven Connection,Electric Range Connection,Programmable Thermostat |
| Flooring | Tile,Wood |
| Total Fireplaces | 1 |
| Window Features | Vinyl,Insulated Windows |
| Half Baths | 1 |
| Total Bedrooms | 3 |
| Total Baths | 2 |
| LivingAreaSource | Public Records |
| Basement | Crawl Space |
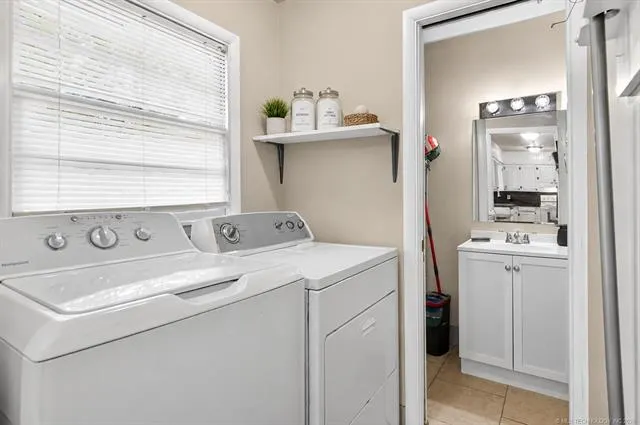
| Laundry Features | Washer Hookup,Electric Dryer Hookup |
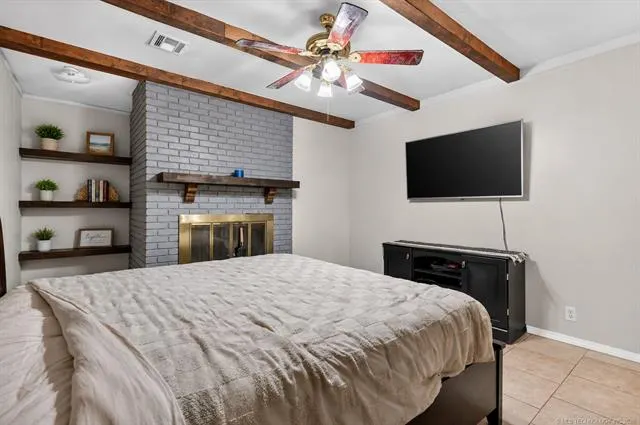
| Fireplace Features | Glass Doors,Gas Starter,Wood Burning |
Exterior Features
| Fencing | Full,Privacy |
|---|---|
| Lot Features | Mature Trees |
| Water Source | Public |
| Lot Size Area | 0.31 |
| Lot Size Acres | 0.31 |
| Exterior Amenities | Rain Gutters,Satellite Dish |
| Foundation Details | Crawlspace |
| Building Area Total | 1430 |
| Parking Features | Detached,Garage,Shelves,Workshop in Garage |
Amenities
- Foreclosure
- Views
- Short Sale
- New Construction
- Adult 55+
- Lease To Own
- No HOA Fees
- Furnished
- Primary On Main
- Air Conditioning
- Seller Finance
- Green
- Fixer Upper
- Horse
- Golf
- Fireplace
- Deck
- Garage
- Basement
- Pool
Property vs Single Family Average in 74006
Price
Taxes
Year Built
 MLS Technology® Oklahoma; All information deemed reliable but not guaranteed. All properties are subject to prior sale, change or withdrawal. Neither listing broker(s) or information provider(s) shall be responsible for any typographical errors, misinformation, misprints and shall be held totally harmless. Listing(s) information is provided for consumer's personal, non-commercial use and may not be used for any purpose other than to identify prospective properties consumers may be interested
 All information deemed reliable but not guaranteed. All properties are subject to prior sale, change or withdrawal. Neither listing broker(s) or information provider(s) shall be responsible for any typographical errors, misinformation, misprints and shall be held totally harmless. Listing(s) information is provided for consumer's personal, non-commercial use and may not be used for any purpose other than to identify prospective properties consumers may be interested in purchasing. The data relating
