
Address
7128 E 141st Street, Collinsville, OK
Price
$ 485,000
Property Attributes
- MLS#2639080
- TypeSingle Family
- Listing Status Active
- CountyTulsa
- CityCollinsville
- Neighborhood4-Bar Ranch
- Zip74021
- Style
- Year Built2021
- Taxes$ 5173
- Price$ 485,000
- Bedrooms4
- Full Bathrooms2
- Half Bathrooms1
- Sqr Footage2135
- Lot Size0.496 Acres
Data Source:
MLS Technology
Property Description
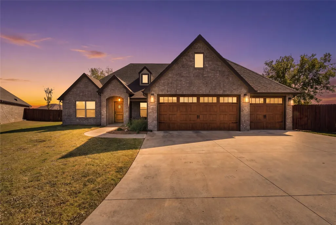
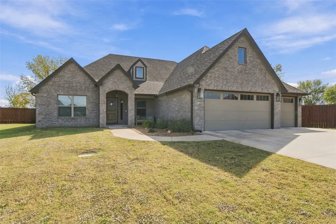
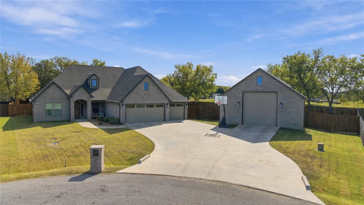
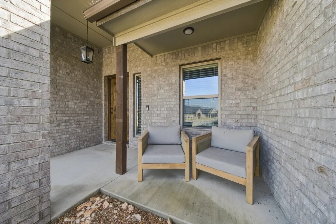
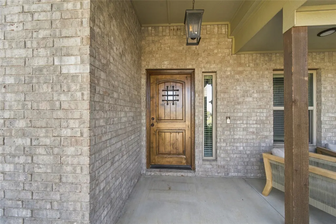
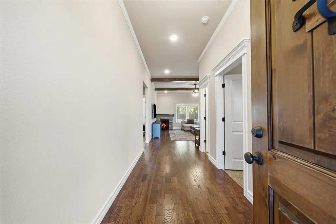
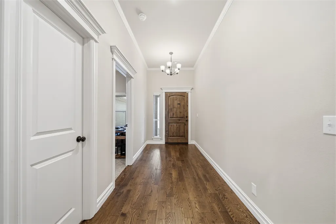
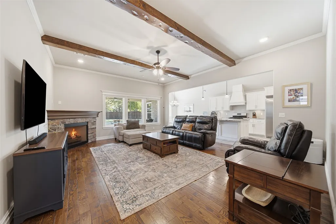
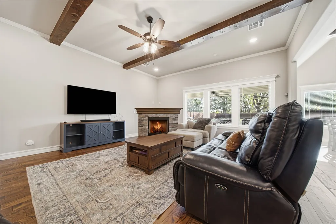
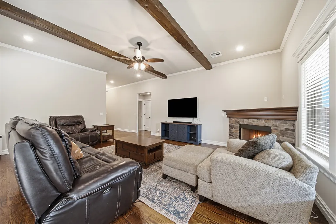
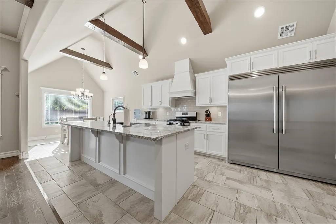
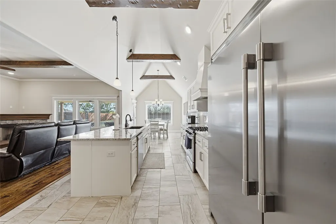
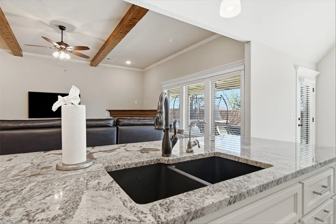
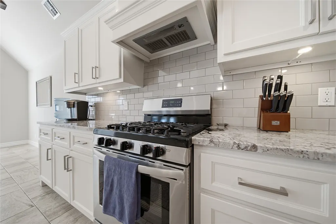
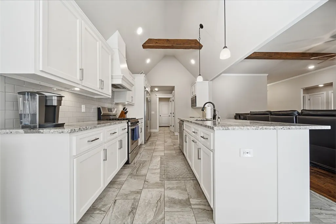
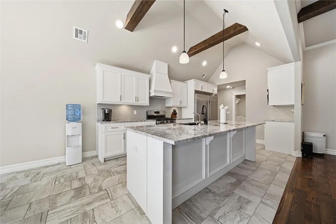
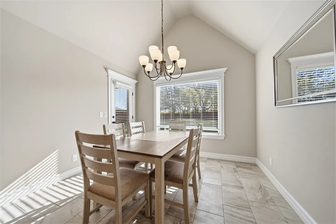
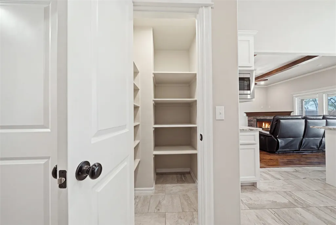
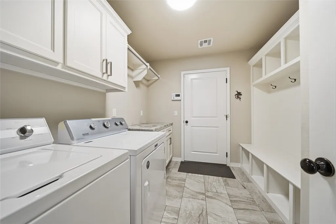
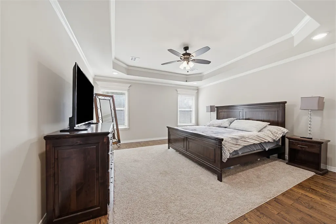
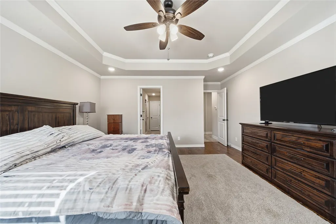
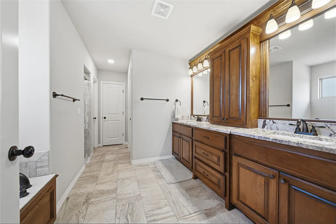
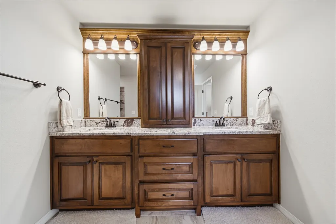
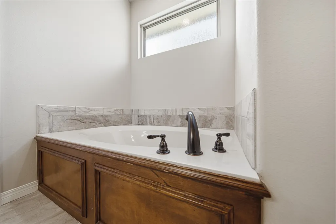
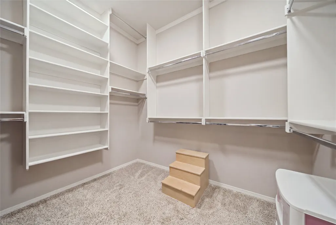
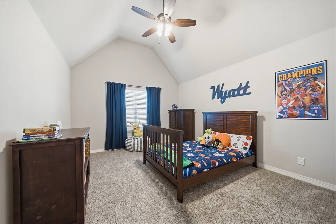
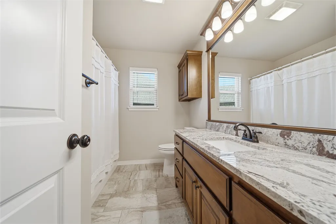
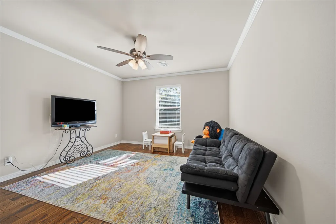
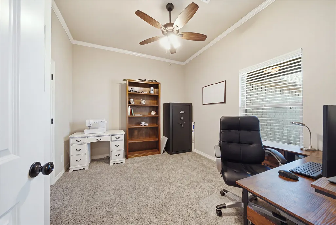
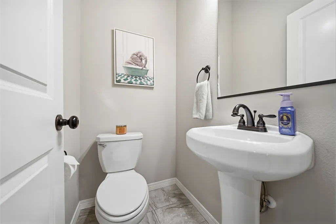
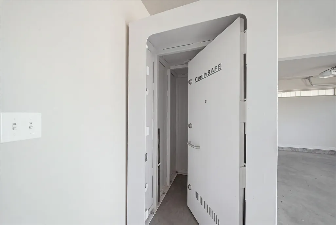
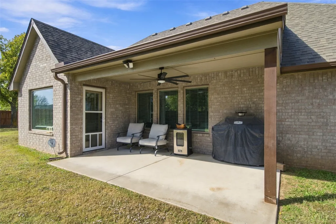
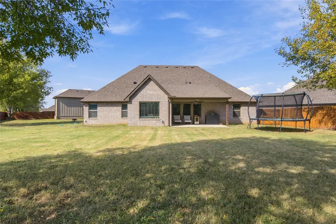
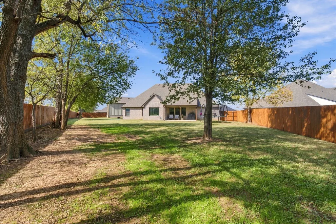
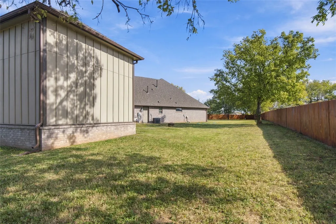
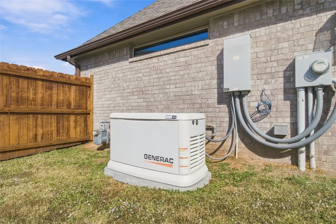
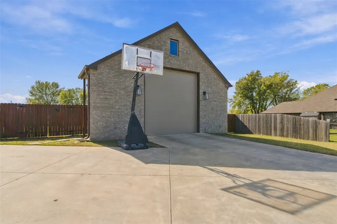
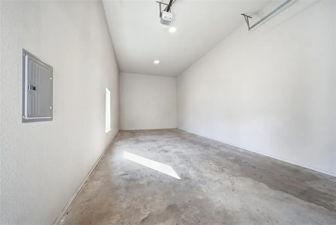
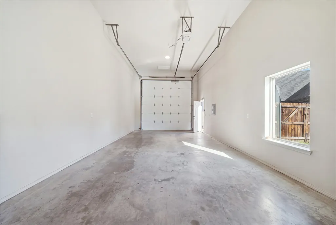
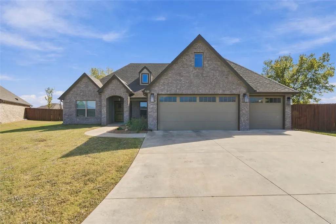
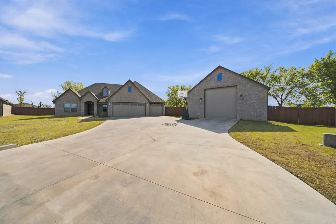
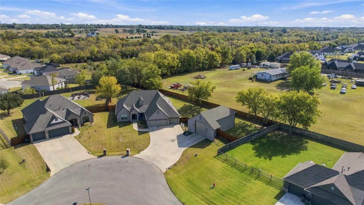
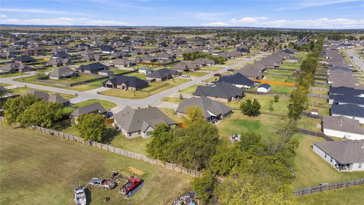
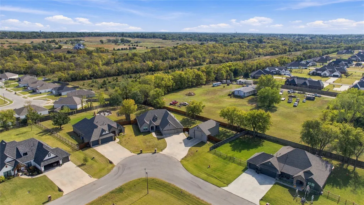
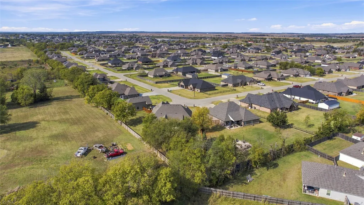
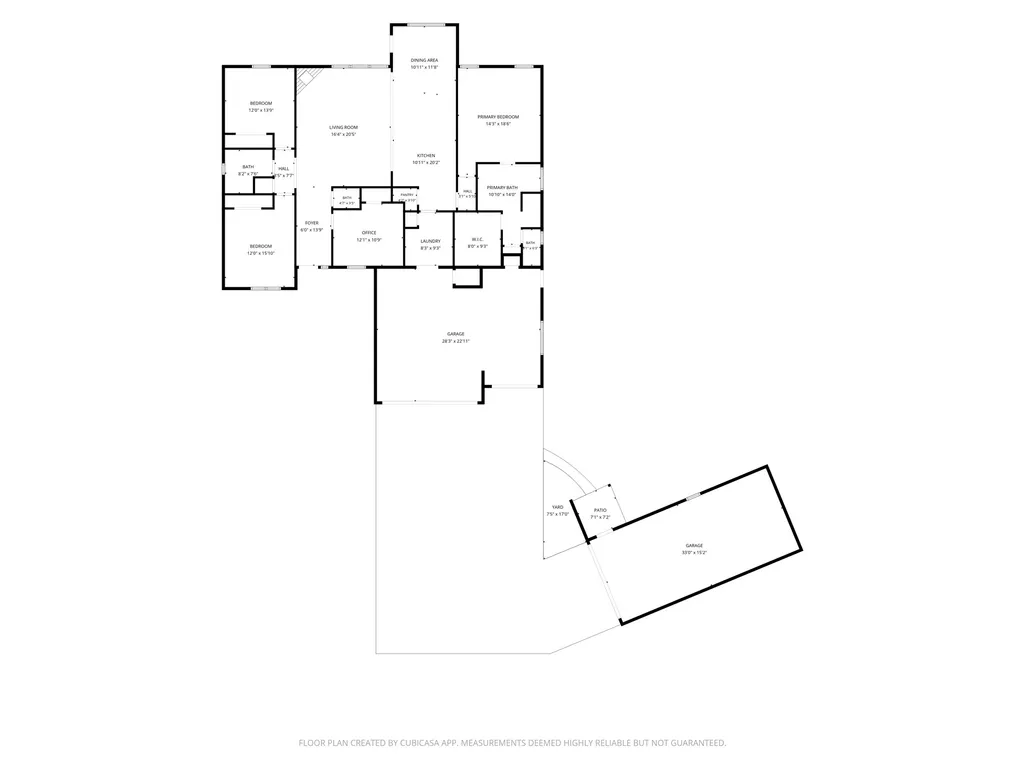
Located in a growing and desirable area of Collinsville, this custom home sits on approximately half an acre near the back of an established neighborhood. The property offers a spacious lot with mature trees, a private backyard, and a detached shop that adds versatility beyond the home itself. Inside, the living area features vaulted ceilings with exposed wood beams, hardwood floors, and a gas fireplace. Crown molding and custom blinds add to the home's finished details. The kitchen features custom cabinetry, granite countertops, and an oversized built-in refrigerator, offering plenty of space for cooking and entertaining. A separate mudroom provides a convenient transition from the garage, while a half bath adds functionality for guests. Several upgrades have been made with convenience and reliability in mind. An 18kW Generac whole-home generator and a storm shelter located in the three-car garage offers added protection during severe weather. The home also includes a Culligan water softener and a new water heater installed in 2025. This property is the only home in the neighborhood with a detached, fully insulated and finished shop. Designed to complement the home with its brick-front exterior, the shop includes a commercial-grade insulated overhead door and a 50-amp RV hookup. Whether used for a workshop, equipment storage, recreational vehicles, or hobbies, it's a valuable addition to the property. The oversized concrete driveway provides plenty of room for parking and maneuvering vehicles or trailers. The backyard is fully enclosed with a privacy fence and features mature trees, a rain bird sprinkler system, and covered back porch. With its custom interior features, approximately half-acre lot, three-car garage, whole-home generator, storm shelter, and detached shop, this Collinsville property offers a well-rounded combination of quality construction, exceptional upgrades, and room to enjoy both indoors and out.
| Elementary School | High School |
|---|---|
| Collinsville Elementary School | Collinsville High School |
| Price History | |
|---|---|
| 10/30/2026 | Listed $485,000 |
General Features
| Sewer | Aerobic Septic |
|---|---|
| Utilities | Cable Available,Electricity Available,Natural Gas Available,Other,Phone Available,Water Available |
| Possession | Close Of Escrow |
| HOA Fee | 250 |
| Pool Features | None |
| Security Features | Safe Room Interior,Security System Owned,Smoke Detector(s) |
| Property Subtype | Residential |
| Tax Year | 2025 |
| Community Features | Gutter(s) |
| Assoc Fee Paid Per | Annually |
| County | Tulsa |
| Property Type | Residential |
| HOA | true |
| Attached Garage | true |
| Subdivision Name | 4-Bar Ranch |
| Garage Y/N | true |
| Other Structures | Workshop |
| Status | Active |
| Directions | From 75 N., turn East on HWY 20. Turn South (right) onto Sheridan, East (left) into 2nd neighborhood entrance (142nd St., turn right on 68th AE. Ave. and follow street to home in the curve. |
| City | Collinsville |
| Senior Community Y/N | false |
| High School District | Collinsville - Sch Dist (6) |
| Lot Size Units | Acres |
| Lot Size Square Feet | 21607 |
| Tax Annual Amount | 5173 |
| Additional Parcels Y/N | false |
| Standard Status | Active |
| Middle/Junior School District | Collinsville - Sch Dist (6) |
| Elementary School District | Collinsville - Sch Dist (6) |
| Property Sub Type Additional | Single Family Residence |
| Heating | Central,Gas |
| Cooling | Central Air |
| Roof | Asphalt,Fiberglass |
| Appliances | Dishwasher,Disposal,Gas Water Heater,Microwave,Oven,Range,Water Softener |
| Garage Spaces | 3 |
| Patio/Porch Features | Covered,Patio |
| Architectural Style | Ranch |
| Construction Materials | Brick,Wood Frame |
| Year Built | 2021 |
| Stories Count | 1 |
| Levels | One |
| Facing Direction | Northwest |
| Total Rooms | 10 |
| Full Baths | 2 |
| High School | Collinsville |
| Elementary School | Collinsville |
| Year Built Source | Public Records |
| Occupancy Type | Occupied |
| Structure Type | House |
| Energy Efficient | Doors,Insulation,Other |
| Association Amenities | None |
| Accessibility | Other |
Interior Features
| Basement (Y/N) | false |
|---|---|
| Air Conditioning Y/N | true |
| Heating Y/N | true |
| Fireplace Y/N | true |
| Interior Amenities | Attic,Granite Counters,High Ceilings,High Speed Internet,Other,Cable TV,Wired for Data,Ceiling Fan(s) |
| Flooring | Carpet,Hardwood,Other,Tile |
| Total Fireplaces | 1 |
| Window Features | Vinyl |
| Half Baths | 1 |
| Total Bedrooms | 4 |
| Total Baths | 3 |
| LivingAreaSource | Public Records |
| Basement | None |
| Laundry Features | Electric Dryer Hookup |
| Fireplace Features | Gas Log |
Exterior Features
| Fencing | Full,Privacy |
|---|---|
| Lot Features | Cul-De-Sac,Greenbelt,Mature Trees,Other |
| Water Source | Rural |
| Lot Size Area | 0.496 |
| Lot Size Acres | 0.496 |
| Exterior Amenities | Concrete Driveway,Irrigation Sprinklers,Landscaping,Other,Rain Gutters |
| Foundation Details | Slab |
| Building Area Total | 2135 |
| Parking Features | Attached,Garage,Other,Storage |
| Door Features | Insulated Doors |
Amenities
- Foreclosure
- Views
- Short Sale
- New Construction
- Adult 55+
- Lease To Own
- No HOA Fees
- Furnished
- Primary On Main
- Air Conditioning
- Seller Finance
- Green
- Fixer Upper
- Horse
- Golf
- Fireplace
- Deck
- Garage
- Basement
- Pool
Property vs Single Family Average in 74021
Price
Taxes
Year Built
 MLS Technology® Oklahoma; All information deemed reliable but not guaranteed. All properties are subject to prior sale, change or withdrawal. Neither listing broker(s) or information provider(s) shall be responsible for any typographical errors, misinformation, misprints and shall be held totally harmless. Listing(s) information is provided for consumer's personal, non-commercial use and may not be used for any purpose other than to identify prospective properties consumers may be interested
 All information deemed reliable but not guaranteed. All properties are subject to prior sale, change or withdrawal. Neither listing broker(s) or information provider(s) shall be responsible for any typographical errors, misinformation, misprints and shall be held totally harmless. Listing(s) information is provided for consumer's personal, non-commercial use and may not be used for any purpose other than to identify prospective properties consumers may be interested in purchasing. The data relating
