
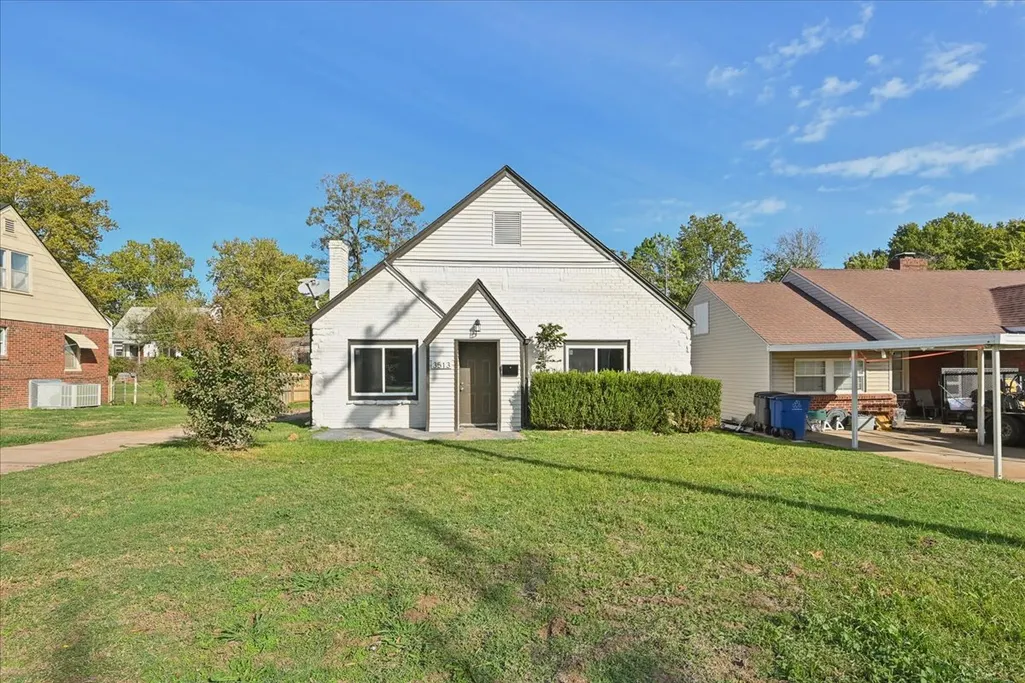
Address
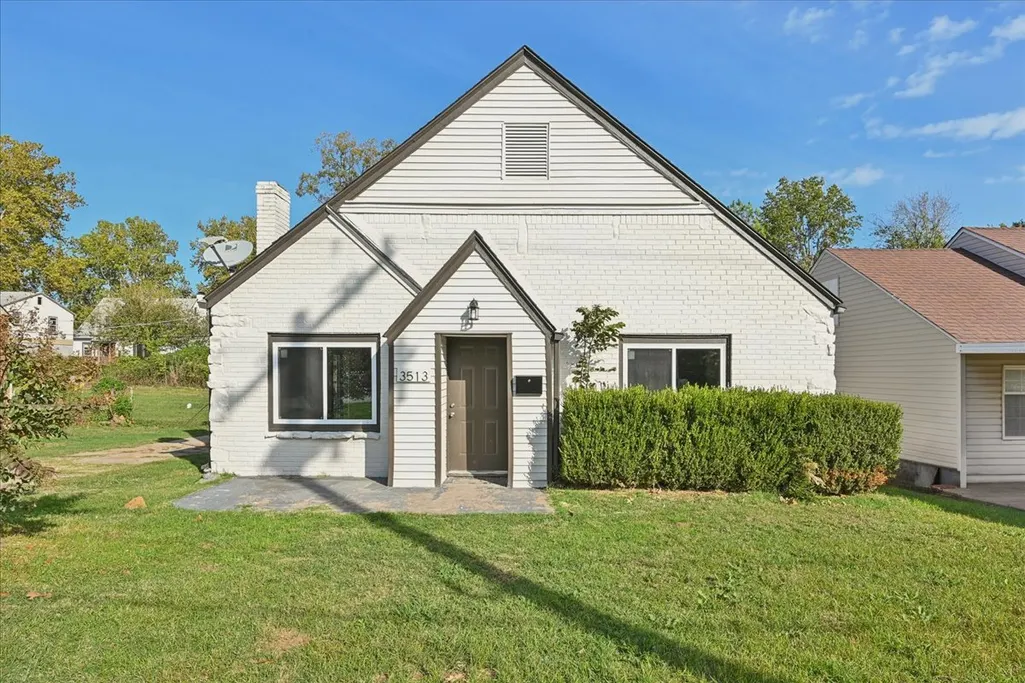
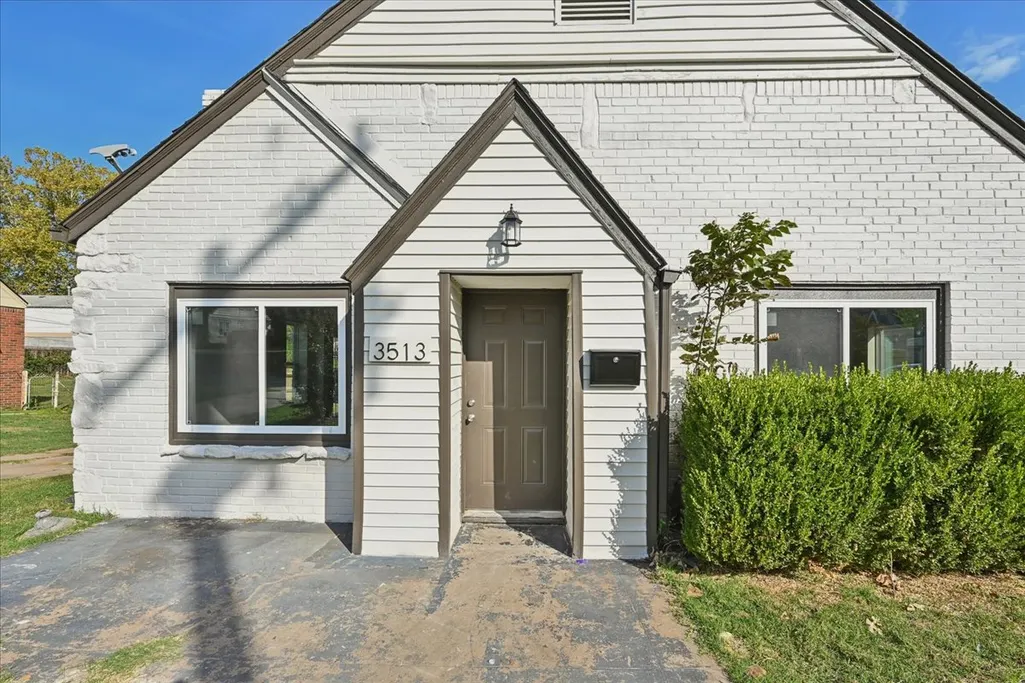
3513 E Archer Street, Tulsa, OK
Price
$ 165,000
Property Attributes
- MLS#2639439
- TypeSingle Family
- Listing Status Active
- CountyTulsa
- CityTulsa
- NeighborhoodHarvard Hills
- Zip74115
- Style
- Year Built1931
- Taxes$ 1127
- Price$ 165,000
- Bedrooms2
- Full Bathrooms1
- Half Bathrooms0
- Sqr Footage1128
- Lot Size0.155 Acres
Data Source:
MLS Technology
Property Description
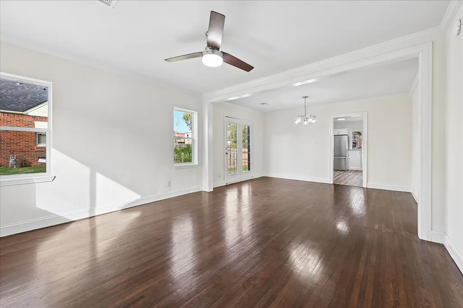
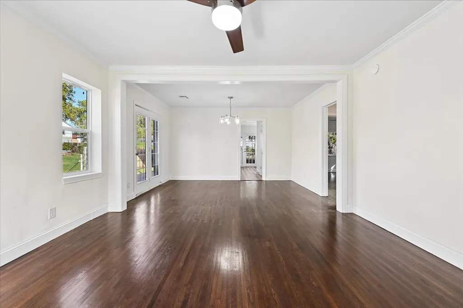
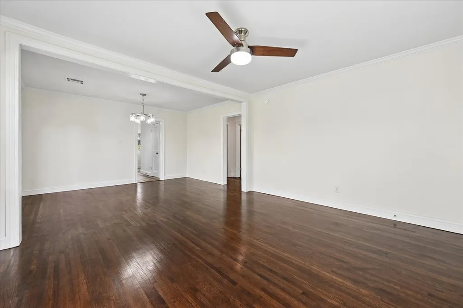
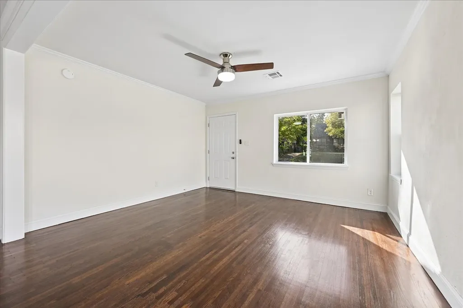
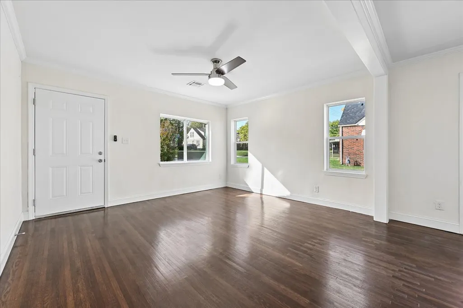
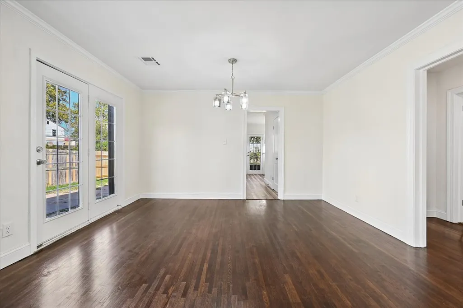
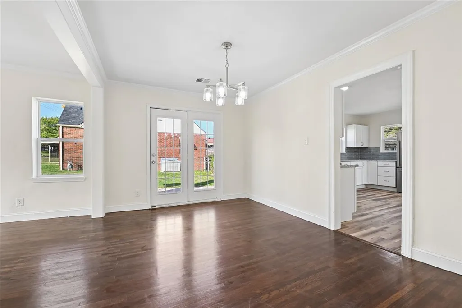
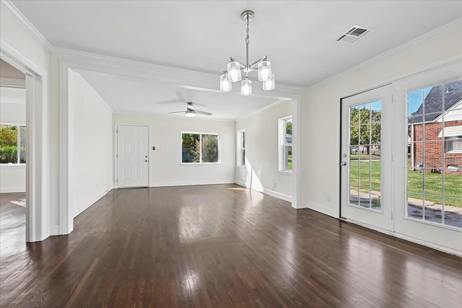
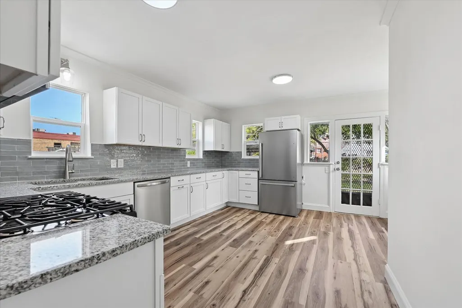
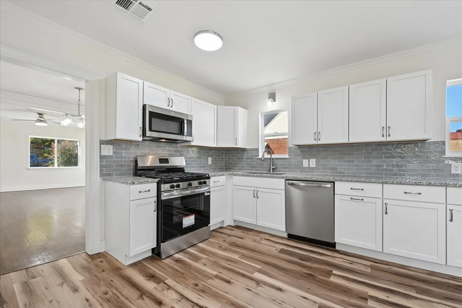
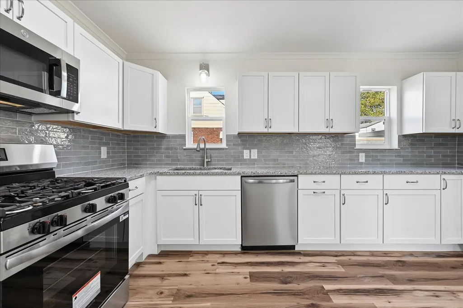
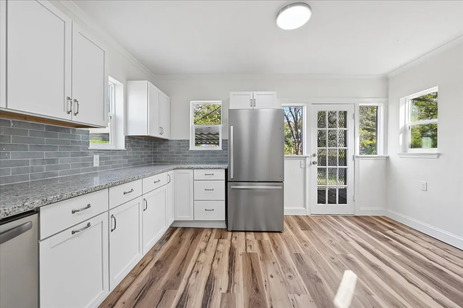
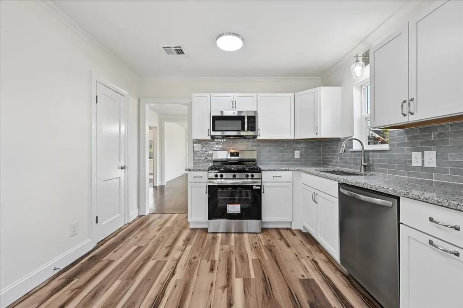
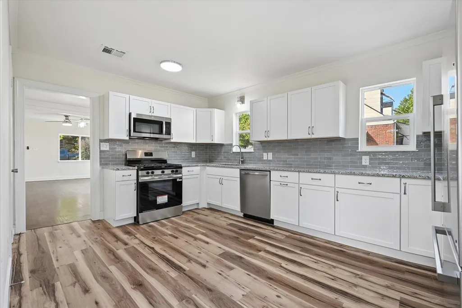
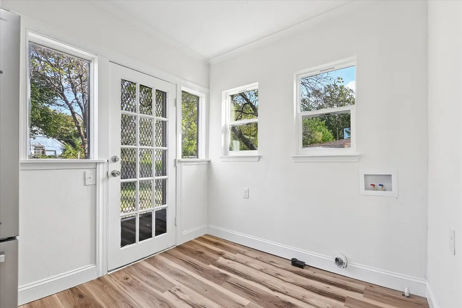
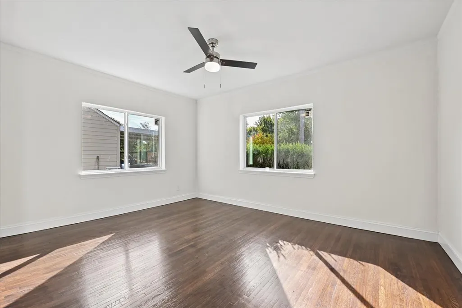
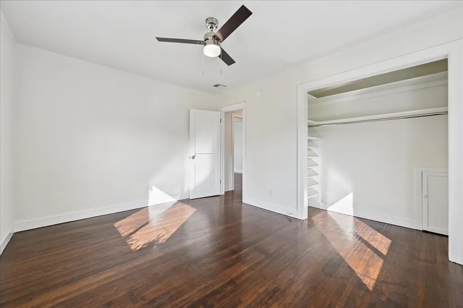
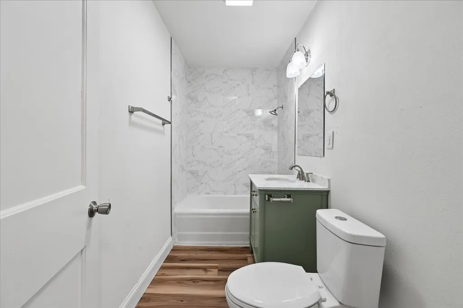
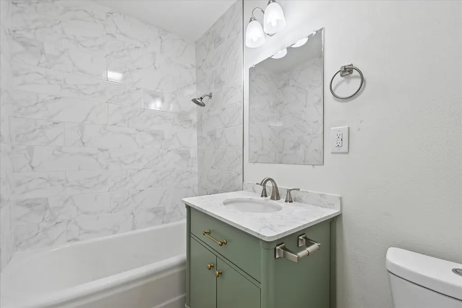
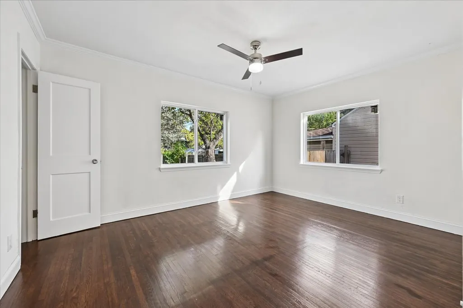
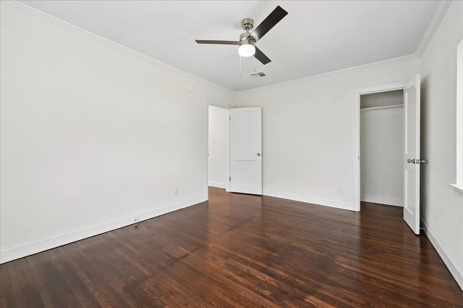
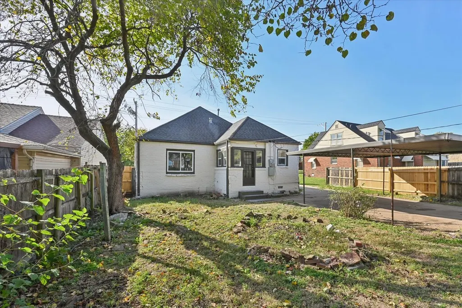
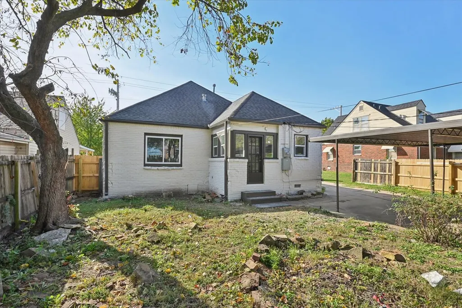
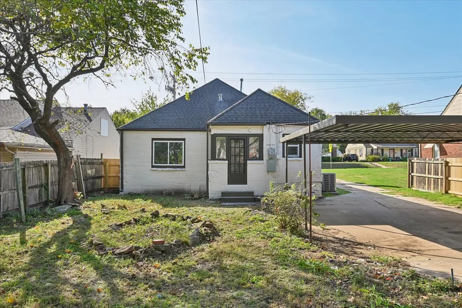
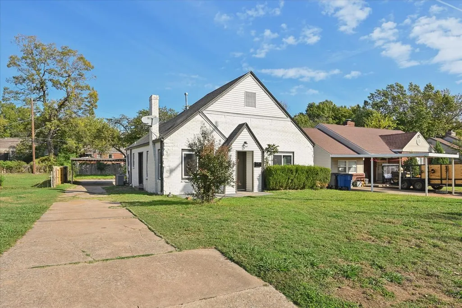
Offering $5,000 towards buyer's closing costs or rate buy down!! Remodeled 2 Bed/ 1 Bath home, ready for move in! New granite countertops, new kitchen appliances included, refinished original hardwood floors, fresh paint throughout, new bathroom tile. BRAND NEW HVAC and 5 yr old roof!
| Elementary School | Middle School | High School |
|---|---|---|
| Sequoyah Elementary School | Monroe Middle School | McLain High School |
| Price History | |
|---|---|
| 11/3/2026 | Listed $175,000 |
| 11/4/2026 | 6$165,000 |
General Features
| Sewer | Public Sewer |
|---|---|
| Utilities | Electricity Available,Natural Gas Available,Water Available |
| Possession | Close Of Escrow |
| Pool Features | None |
| Security Features | No Safety Shelter,Smoke Detector(s) |
| Property Subtype | Residential |
| Tax Year | 2025 |
| Community Features | Gutter(s) |
| County | Tulsa |
| Property Type | Residential |
| HOA | false |
| Subdivision Name | Harvard Hills |
| Garage Y/N | true |
| Other Structures | None |
| Status | Active |
| Directions | Heading west on I-244 W, exit right onto N Harvard Ave. Turn right on E Archer St. House is on the left. |
| City | Tulsa |
| Senior Community Y/N | false |
| High School District | Tulsa - Sch Dist (1) |
| Lot Size Units | Acres |
| Lot Size Square Feet | 6750 |
| Carport Y/N | true |
| Tax Annual Amount | 1127 |
| Additional Parcels Y/N | false |
| Standard Status | Active |
| Middle/Junior School District | Tulsa - Sch Dist (1) |
| Elementary School District | Tulsa - Sch Dist (1) |
| Property Sub Type Additional | Single Family Residence |
| Heating | Central,Gas |
| Cooling | Central Air |
| Roof | Asphalt,Fiberglass |
| Appliances | Dishwasher,Gas Water Heater,Microwave,Oven,Range,Refrigerator |
| Garage Spaces | 1 |
| Patio/Porch Features | None |
| Architectural Style | Ranch |
| Construction Materials | Brick,Wood Frame |
| Year Built | 1931 |
| Stories Count | 1 |
| Levels | One |
| Facing Direction | South |
| Full Baths | 1 |
| High School | McLain |
| Elementary School | Sequoyah |
| Middle/Junior High School | Monroe |
| Year Built Source | Public Records |
| Structure Type | House |
Interior Features
| Air Conditioning Y/N | true |
|---|---|
| Heating Y/N | true |
| Fireplace Y/N | false |
| Interior Amenities | Granite Counters,Ceiling Fan(s),Gas Oven Connection |
| Flooring | Laminate,Wood |
| Window Features | Vinyl |
| Total Bedrooms | 2 |
| Total Baths | 1 |
| LivingAreaSource | Public Records |
| Basement | Crawl Space |
| Laundry Features | Washer Hookup,Gas Dryer Hookup |
Exterior Features
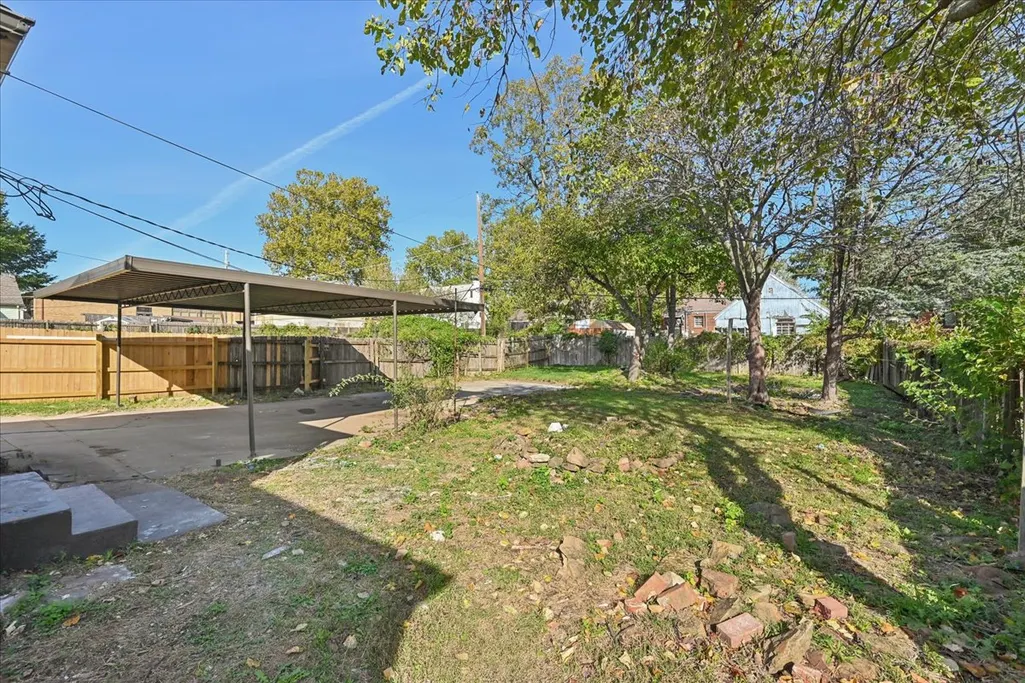
| Fencing | Privacy |
|---|---|
| Lot Features | Mature Trees |
| Water Source | Public |
| Lot Size Area | 0.155 |
| Lot Size Acres | 0.155 |
| Exterior Amenities | Concrete Driveway,Rain Gutters |
| Foundation Details | Crawlspace |
| Building Area Total | 1128 |
| Parking Features | Carport |
Amenities
- Foreclosure
- Views
- Short Sale
- New Construction
- Adult 55+
- Lease To Own
- No HOA Fees
- Furnished
- Primary On Main
- Air Conditioning
- Seller Finance
- Green
- Fixer Upper
- Horse
- Golf
- Fireplace
- Deck
- Garage
- Basement
- Pool
Property vs Single Family Average in 74115
Price
Taxes
Year Built
 MLS Technology® Oklahoma; All information deemed reliable but not guaranteed. All properties are subject to prior sale, change or withdrawal. Neither listing broker(s) or information provider(s) shall be responsible for any typographical errors, misinformation, misprints and shall be held totally harmless. Listing(s) information is provided for consumer's personal, non-commercial use and may not be used for any purpose other than to identify prospective properties consumers may be interested
 All information deemed reliable but not guaranteed. All properties are subject to prior sale, change or withdrawal. Neither listing broker(s) or information provider(s) shall be responsible for any typographical errors, misinformation, misprints and shall be held totally harmless. Listing(s) information is provided for consumer's personal, non-commercial use and may not be used for any purpose other than to identify prospective properties consumers may be interested in purchasing. The data relating
