
Just Listed
Address
1521 Lariat Drive, Bartlesville, OK
Price
$ 289,900
Property Attributes
- MLS#2640153
- TypeSingle Family
- Listing Status Active
- CountyWashington
- CityBartlesville
- NeighborhoodWest Ranch Acres I
- Zip74006
- Style
- Year Built1960
- Taxes$ 1645
- Price$ 289,900
- Bedrooms3
- Full Bathrooms2
- Half Bathrooms0
- Sqr Footage2083
- Lot Size0.321 Acres
Data Source:
MLS Technology
Property Description
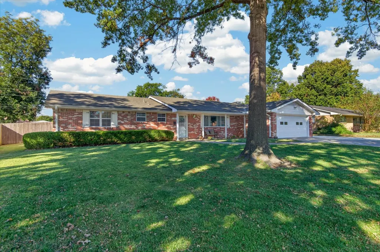
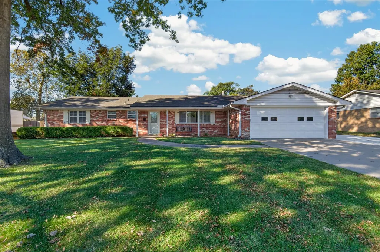
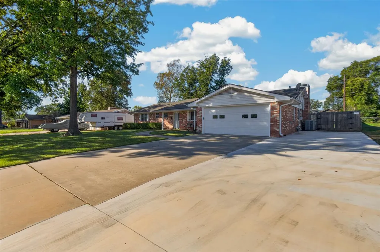
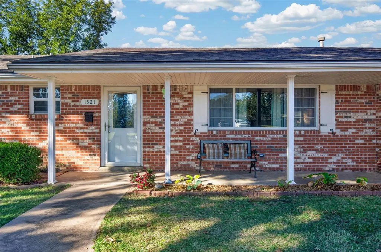
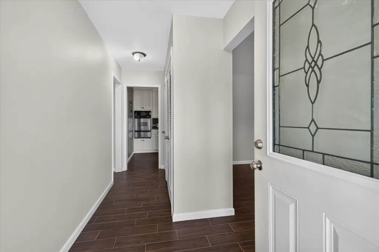
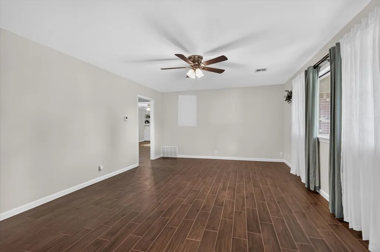
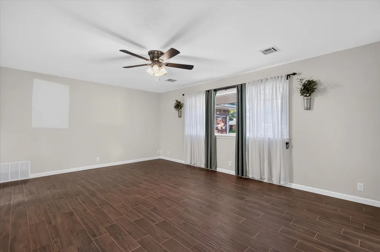
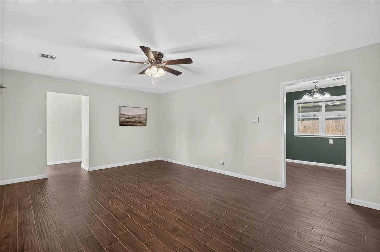
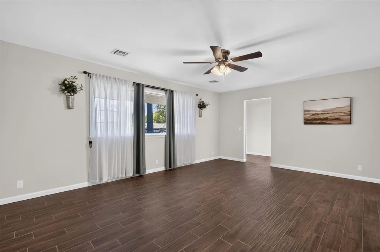
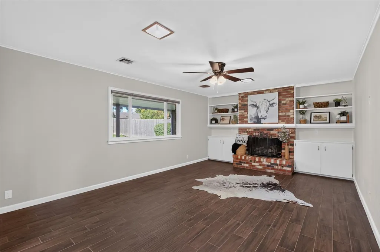
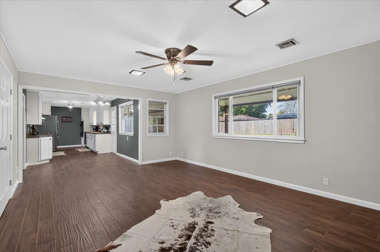
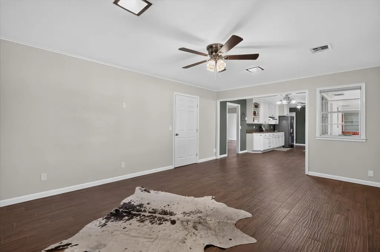
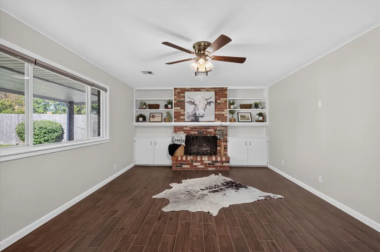
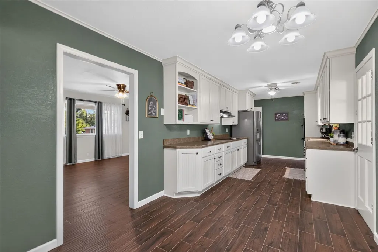
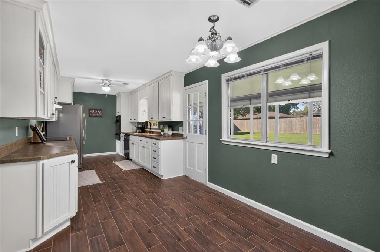
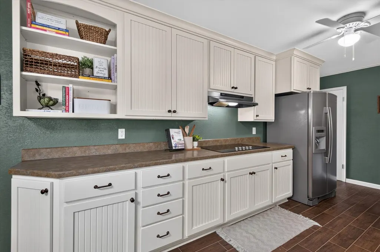
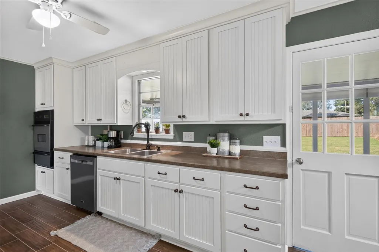
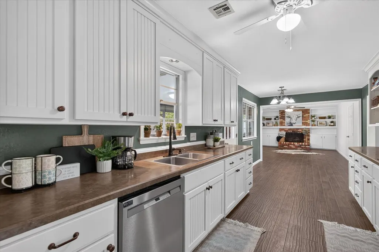
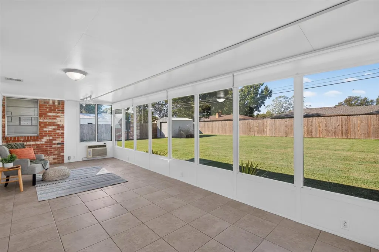
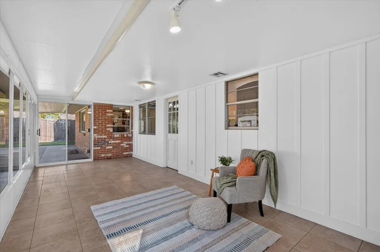
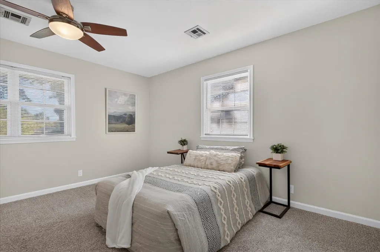
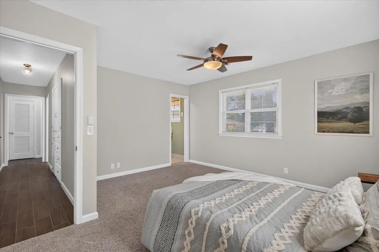
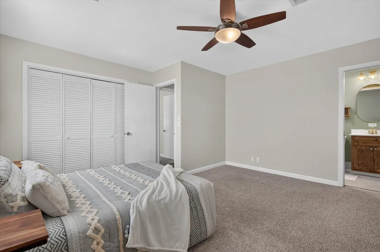
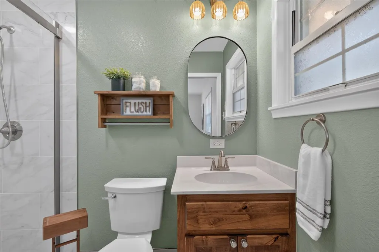
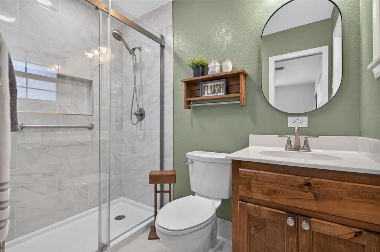
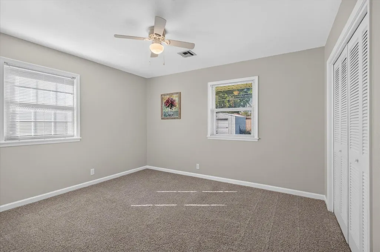
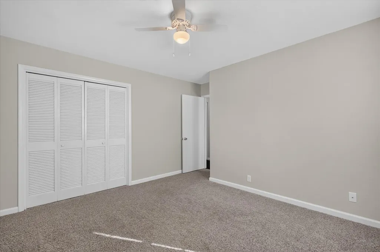
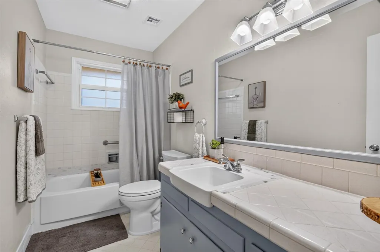
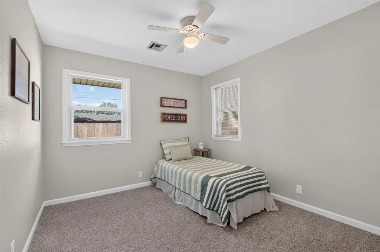
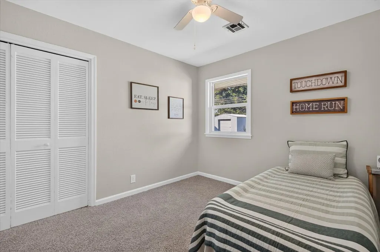
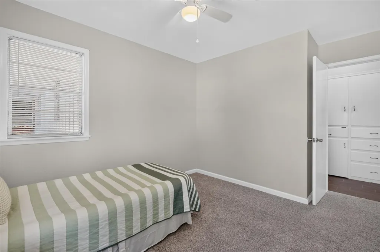
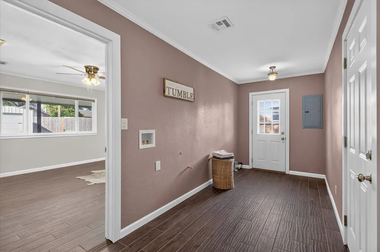
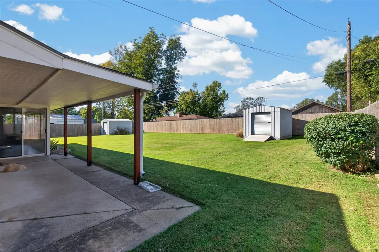
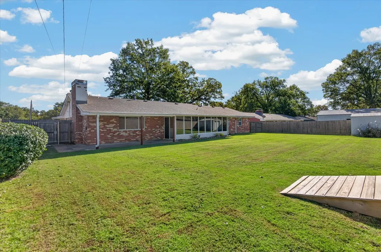
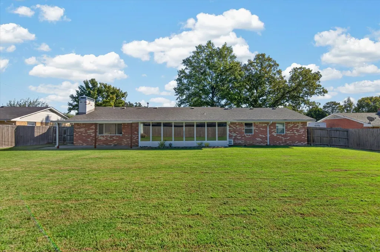
Beautifully Updated 3-Bedroom Home in Ranch Heights School District! Welcome home to this beautifully updated 3-bedroom, 2-bath home featuring TWO living areas, an enclosed sunroom, two storage sheds, and a privacy-fenced backyard! Located in Ranch Heights School District, this home offers plenty of room to spread out, entertain, and enjoy. You'll love the extensive updates throughout, including new wood-look tile flooring throughout the main living areas, new carpet, freshly textured & painted walls, and newly textured/painted ceilings after removal of the old popcorn finish. The fireplace bookshelves and mantel have also been freshly painted, giving the living space a clean, refreshed look. The kitchen features a new cooktop, new kitchen faucet, and a refrigerator that will remain with the home. The laundry room has been improved with removal of old cabinetry, a new plumbing line to the cleanout, modern plumbing connections, and additional water connections for a second refrigerator. Additional improvements include a new interior electrical panel, new exterior electric meter, new electrical outlets and GFCI receptacles, and a new garage door. Both bathrooms have also received updates, including new toilets in each bathroom and a new fixture in the hall bath. Enjoy the outdoors with a newly covered back patio featuring a new roof cover and wood posts, along with an electric switch for the back patio lighting. The enclosed sunroom features new lighting, creating another wonderful space to relax and enjoy the backyard. RV and boat owners will appreciate the extended 12' x 47' driveway parking area, along with a dedicated 50-amp RV plug on the north side of the home! With ceiling fans in both guest bedrooms, the den, and formal living room, two storage sheds, and a privacy-fenced backyard, this home offers comfort, convenience, and plenty of storage. So many improvements have already been completed! Come see all this home has to offer and make it yours!
| Elementary School | Middle School | High School |
|---|---|---|
| Ranch Heights Elementary School | Madison Middle School | Bartlesville High School |
| Price History | |
|---|---|
| 11/6/2026 | Listed $289,900 |
General Features
| Sewer | Public Sewer |
|---|---|
| Utilities | Cable Available,Electricity Available,Natural Gas Available,Water Available |
| Possession | Close Of Escrow |
| Pool Features | None |
| Security Features | No Safety Shelter,Smoke Detector(s) |
| Property Subtype | Residential |
| Tax Year | 2025 |
| Community Features | Gutter(s) |
| County | Washington |
| Property Type | Residential |
| HOA | false |
| Attached Garage | true |
| Subdivision Name | West Ranch Acres I |
| Garage Y/N | true |
| Other Structures | Shed(s),Storage |
| Status | Active |
| Directions | From Hwy 75 & Nowata Road (Hwy 60) Go East on Nowata Road to Lariat; Turn North on Lariat to house on West side of road. |
| City | Bartlesville |
| Senior Community Y/N | false |
| High School District | Bartlesville - Sch Dist (81) |
| Lot Size Units | Acres |
| Lot Size Square Feet | 14000 |
| Tax Annual Amount | 1645 |
| Additional Parcels Y/N | false |
| Standard Status | Active |
| Middle/Junior School District | Bartlesville - Sch Dist (81) |
| Elementary School District | Bartlesville - Sch Dist (81) |
| Property Sub Type Additional | Single Family Residence |
| Heating | Central,Gas |
| Cooling | Central Air |
| Roof | Asphalt,Fiberglass |
| Appliances | Cooktop,Dishwasher,Disposal,Gas Water Heater,Microwave,Oven,Range,Refrigerator,Plumbed For Ice Maker |
| Garage Spaces | 2 |
| Patio/Porch Features | Covered,Enclosed,Patio,Porch |
| Architectural Style | Ranch |
| Construction Materials | Brick,Wood Frame |
| Year Built | 1960 |
| Stories Count | 1 |
| Levels | One |
| Facing Direction | East |
| Total Rooms | 10 |
| Full Baths | 2 |
| High School | Bartlesville |
| Elementary School | Ranch Heights |
| Middle/Junior High School | Madison |
| Year Built Source | Public Records |
| Structure Type | House |
| Energy Efficient | Doors,Windows |
| Accessibility | Accessible Entrance |
Interior Features
| Basement (Y/N) | false |
|---|---|
| Air Conditioning Y/N | true |
| Heating Y/N | true |
| Fireplace Y/N | true |
| Interior Amenities | Other,Ceiling Fan(s),Electric Oven Connection,Electric Range Connection,Programmable Thermostat |
| Flooring | Carpet,Tile |
| Total Fireplaces | 1 |
| Window Features | Vinyl,Insulated Windows |
| Total Bedrooms | 3 |
| Total Baths | 2 |
| LivingAreaSource | Public Records |
| Basement | None |
| Laundry Features | Electric Dryer Hookup,Gas Dryer Hookup |
| Fireplace Features | Gas Starter,Wood Burning |
Exterior Features
| Fencing | Full,Privacy |
|---|---|
| Lot Features | Mature Trees |
| Water Source | Public |
| Lot Size Area | 0.321 |
| Lot Size Acres | 0.321 |
| Exterior Amenities | Concrete Driveway,Rain Gutters |
| Foundation Details | Slab |
| Building Area Total | 2083 |
| Parking Features | Attached,Boat,Garage,RV Access/Parking |
| Door Features | Insulated Doors,Storm Door(s) |
Amenities
- Foreclosure
- Views
- Short Sale
- New Construction
- Adult 55+
- Lease To Own
- No HOA Fees
- Furnished
- Primary On Main
- Air Conditioning
- Seller Finance
- Green
- Fixer Upper
- Horse
- Golf
- Fireplace
- Deck
- Garage
- Basement
- Pool
Property vs Single Family Average in 74006
Price
Taxes
Year Built
 MLS Technology® Oklahoma; All information deemed reliable but not guaranteed. All properties are subject to prior sale, change or withdrawal. Neither listing broker(s) or information provider(s) shall be responsible for any typographical errors, misinformation, misprints and shall be held totally harmless. Listing(s) information is provided for consumer's personal, non-commercial use and may not be used for any purpose other than to identify prospective properties consumers may be interested
 All information deemed reliable but not guaranteed. All properties are subject to prior sale, change or withdrawal. Neither listing broker(s) or information provider(s) shall be responsible for any typographical errors, misinformation, misprints and shall be held totally harmless. Listing(s) information is provided for consumer's personal, non-commercial use and may not be used for any purpose other than to identify prospective properties consumers may be interested in purchasing. The data relating
