


Address
5208 Richmond Drive, Bartlesville, OK
Price
$ 268,000
Property Attributes
- MLS#2637183
- TypeSingle Family
- Listing Status Active
- CountyWashington
- CityBartlesville
- NeighborhoodSouthern Hills
- Zip74006
- Style
- Year Built2010
- Taxes$ 2347
- Price$ 268,000
- Bedrooms3
- Full Bathrooms2
- Half Bathrooms1
- Sqr Footage1940
- Lot Size0.296 Acres
Data Source:
MLS Technology
Property Description
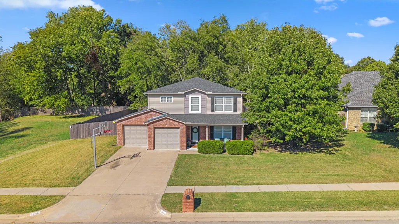
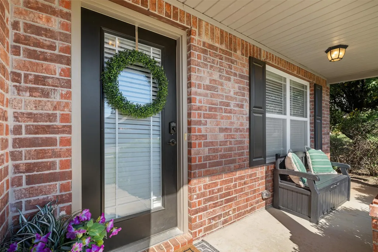
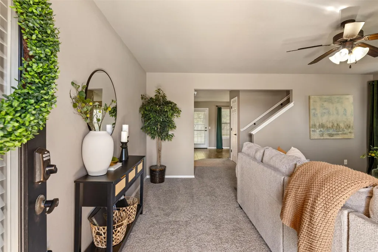
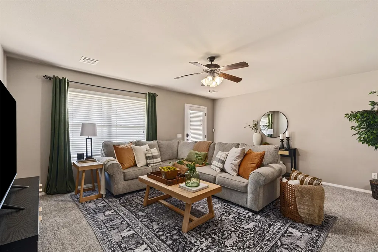
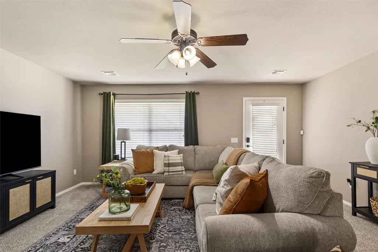
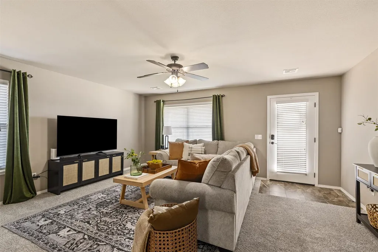
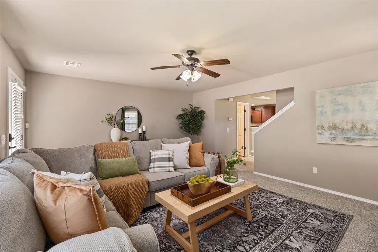
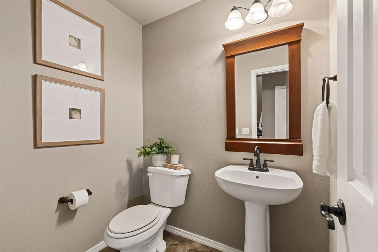
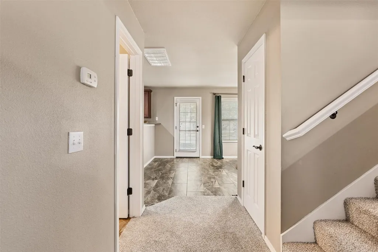
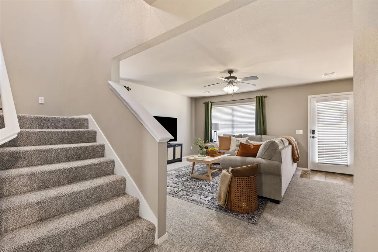
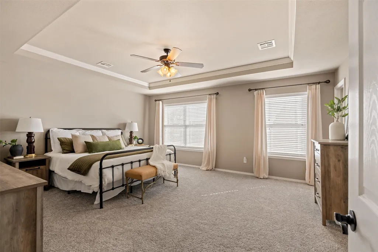
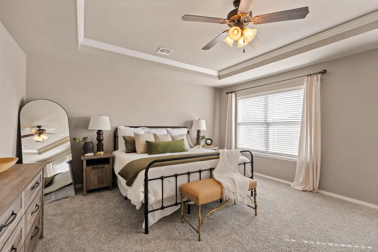
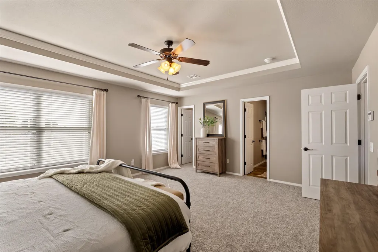
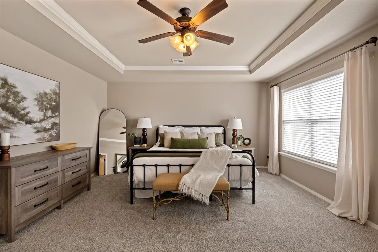
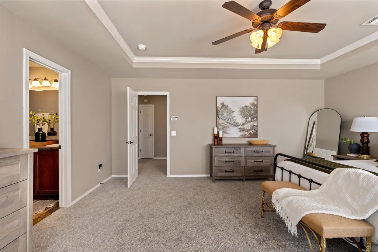
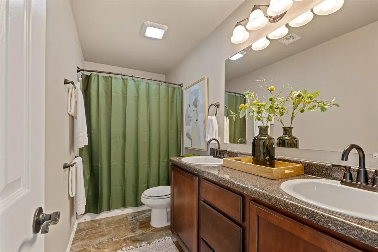
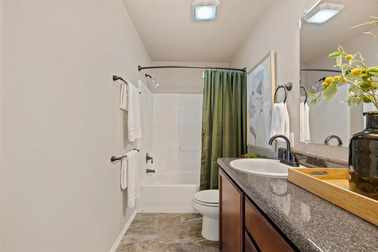
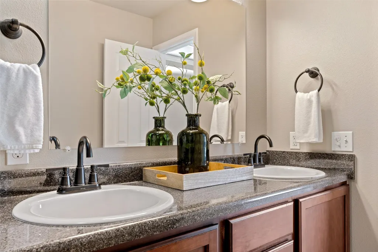
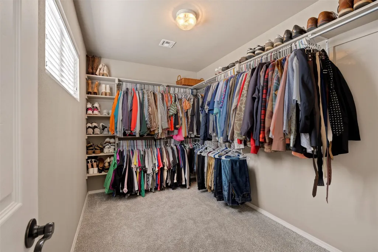
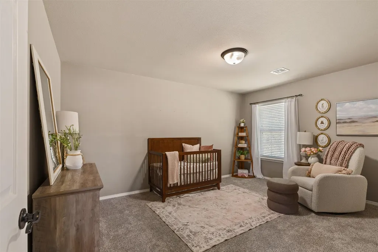
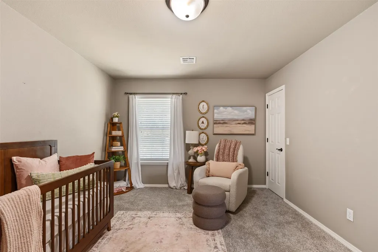
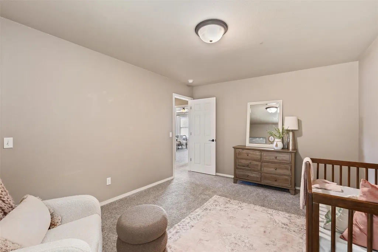
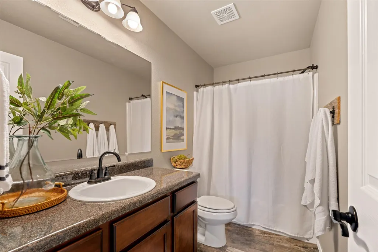
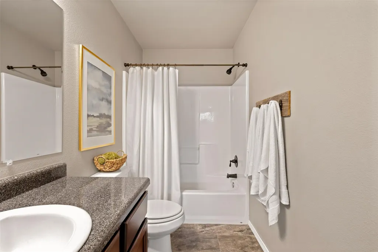
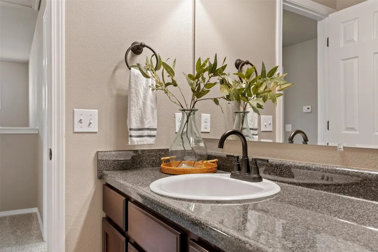
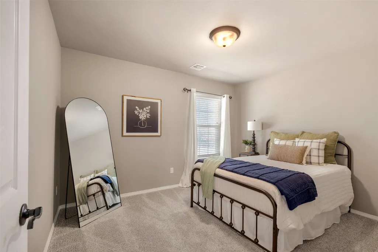
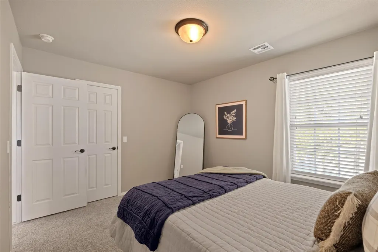
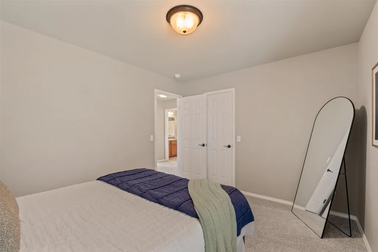
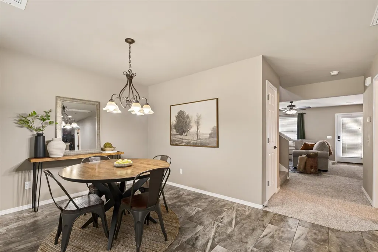
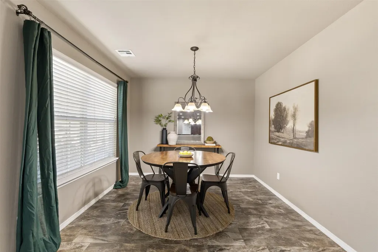
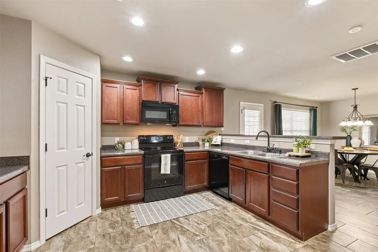
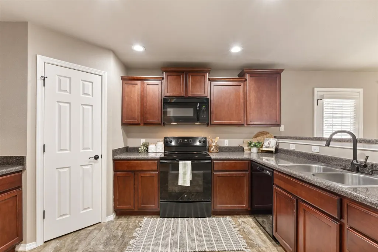
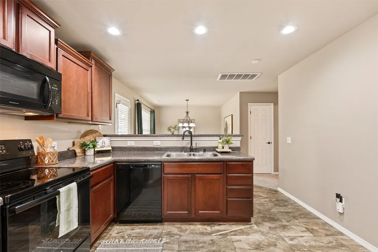
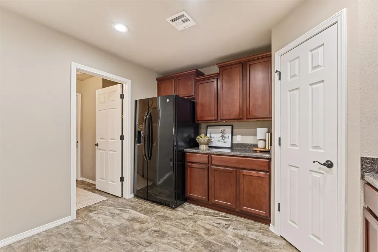
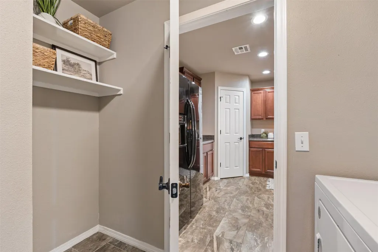
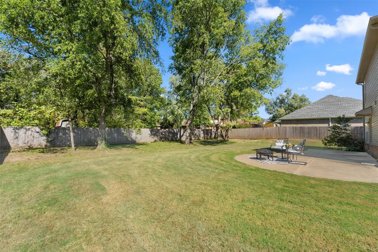
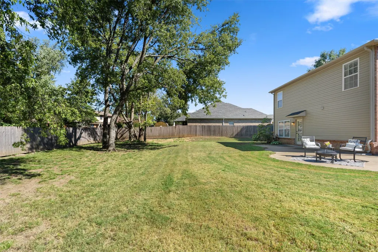
**NEW ROOF (2025) & NEW CARPET (2026)!** Tucked into a quiet corner of the neighborhood on an oversized lot, this charming 3-bedroom home welcomes you with classic red brick, crisp black shutters, and a covered front porch that creates timeless curb appeal. Inside, natural light, soft neutral tones, and fresh carpet give the home a bright, airy feel. The open living, dining, and kitchen areas flow effortlessly together, creating an inviting space for everyday living and entertaining. Large living room windows fill the space with sunlight, while the kitchen offers abundant cabinetry, a pantry, and a newer dishwasher. Upstairs, all three bedrooms are thoughtfully situated together. The spacious primary suite features an elegant tray ceiling with crown molding, an impressive walk-in closet, and a private ensuite with double sinks. Two additional generously sized bedrooms offer plenty of space and storage. Towering mature shade trees, a wide lawn, and a full privacy fence create a private outdoor sanctuary, complete with a spacious patio made for fire-pit evenings and lazy weekend afternoons. Additional highlights include bathrooms on both levels, convenient under-stair storage, keypad entry, and an attached two-car garage. Conveniently located near shopping, dining, and everyday essentials.
| Elementary School | Middle School | High School |
|---|---|---|
| Wayside Elementary School | Central Middle School | Bartlesville High School |
| Price History | |
|---|---|
| 10/15/2026 | Listed $268,000 |
General Features
| Sewer | Public Sewer |
|---|---|
| Utilities | Electricity Available,Natural Gas Available,Water Available |
| Possession | Close Of Escrow |
| HOA Fee | 138 |
| Pool Features | None |
| Security Features | No Safety Shelter,Security System Owned,Smoke Detector(s) |
| Property Subtype | Residential |
| Tax Year | 2025 |
| Community Features | Gutter(s) |
| Assoc Fee Paid Per | Annually |
| County | Washington |
| Property Type | Residential |
| HOA | true |
| Attached Garage | true |
| Subdivision Name | Southern Hills |
| Garage Y/N | true |
| Other Structures | None |
| Status | Active |
| Directions | Hwy 60 east to Madison, south to Barnett, right to Richmond. |
| City | Bartlesville |
| Senior Community Y/N | false |
| High School District | Bartlesville - Sch Dist (81) |
| Lot Size Units | Acres |
| Lot Size Square Feet | 12894 |
| Tax Annual Amount | 2347 |
| Additional Parcels Y/N | false |
| Standard Status | Active |
| Middle/Junior School District | Bartlesville - Sch Dist (81) |
| Elementary School District | Bartlesville - Sch Dist (81) |
| Property Sub Type Additional | Single Family Residence |
| Heating | Central,Electric,Gas |
| Cooling | Central Air |
| Roof | Asphalt,Fiberglass |
| Appliances | Dishwasher,Disposal,Gas Water Heater,Microwave,Oven,Range,Stove |
| Garage Spaces | 2 |
| Patio/Porch Features | Covered,Patio,Porch |
| Architectural Style | Ranch |
| Construction Materials | Brick,Vinyl Siding,Wood Frame |
| Year Built | 2010 |
| Stories Count | 2 |
| Levels | Two |
| Facing Direction | South |
| Total Rooms | 9 |
| Full Baths | 2 |
| High School | Bartlesville |
| Elementary School | Wayside |
| Middle/Junior High School | Central |
| Year Built Source | Public Records |
| Occupancy Type | Occupied |
| Structure Type | House |
| Building Features | Handicap Access |
| Association Amenities | None |
| Accessibility | Accessible Entrance |
Interior Features
| Basement (Y/N) | false |
|---|---|
| Air Conditioning Y/N | true |
| Heating Y/N | true |
| Fireplace Y/N | false |
| Interior Amenities | High Ceilings,Laminate Counters,Ceiling Fan(s),Electric Oven Connection,Electric Range Connection,Programmable Thermostat |
| Flooring | Carpet,Tile |
| Window Features | Vinyl |
| Half Baths | 1 |
| Total Bedrooms | 3 |
| Total Baths | 3 |
| LivingAreaSource | Public Records |
| Basement | None |
| Laundry Features | Washer Hookup,Electric Dryer Hookup |
Exterior Features
| Fencing | Full,Privacy |
|---|---|
| Lot Features | Corner Lot,Mature Trees |
| Water Source | Public |
| Lot Size Area | 0.296 |
| Lot Size Acres | 0.296 |
| Exterior Amenities | Rain Gutters |
| Foundation Details | Slab |
| Building Area Total | 1940 |
| Parking Features | Attached,Garage |
Amenities
- Foreclosure
- Views
- Short Sale
- New Construction
- Adult 55+
- Lease To Own
- No HOA Fees
- Furnished
- Primary On Main
- Air Conditioning
- Seller Finance
- Green
- Fixer Upper
- Horse
- Golf
- Fireplace
- Deck
- Garage
- Basement
- Pool
Property vs Single Family Average in 74006
Price
Taxes
Year Built
 MLS Technology® Oklahoma; All information deemed reliable but not guaranteed. All properties are subject to prior sale, change or withdrawal. Neither listing broker(s) or information provider(s) shall be responsible for any typographical errors, misinformation, misprints and shall be held totally harmless. Listing(s) information is provided for consumer's personal, non-commercial use and may not be used for any purpose other than to identify prospective properties consumers may be interested
 All information deemed reliable but not guaranteed. All properties are subject to prior sale, change or withdrawal. Neither listing broker(s) or information provider(s) shall be responsible for any typographical errors, misinformation, misprints and shall be held totally harmless. Listing(s) information is provided for consumer's personal, non-commercial use and may not be used for any purpose other than to identify prospective properties consumers may be interested in purchasing. The data relating
