








Address
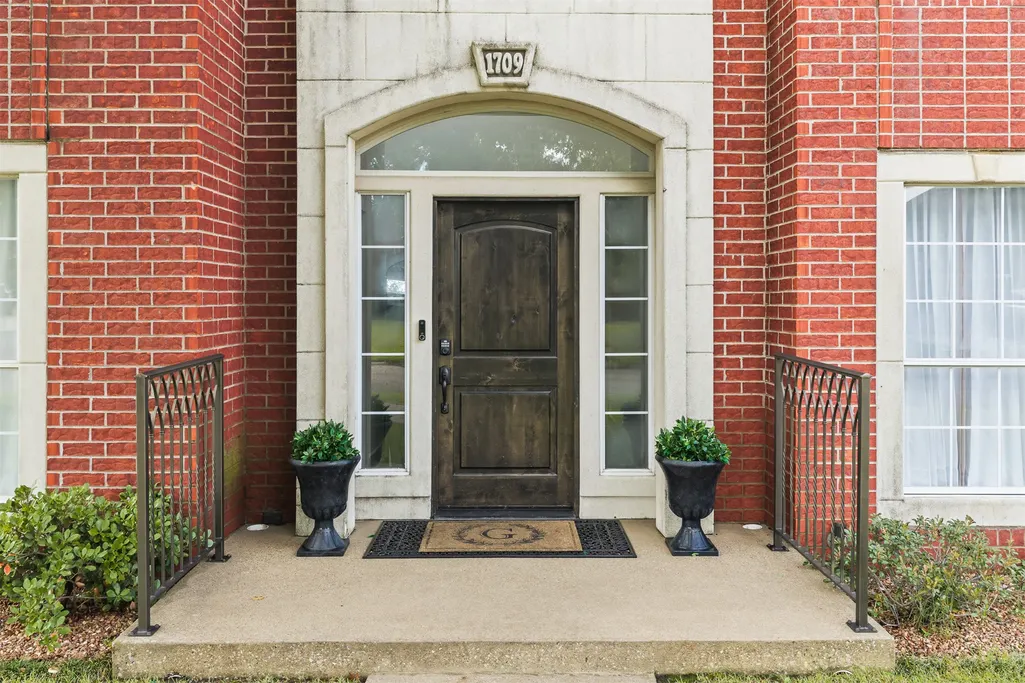
1709 Southern Hills Drive, Ardmore, OK
Price
$ 498,000
Property Attributes
- MLS#2637834
- TypeSingle Family
- Listing Status Active
- CountyCarter
- CityArdmore
- NeighborhoodSouthern Hills
- Zip73401
- Style
- Year Built1997
- Taxes$ 3776
- Price$ 498,000
- Bedrooms4
- Full Bathrooms2
- Half Bathrooms1
- Sqr Footage2803
- Lot Size0.21 Acres
Data Source:
MLS Technology
Property Description
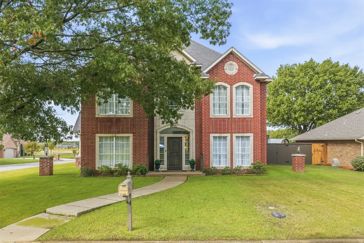
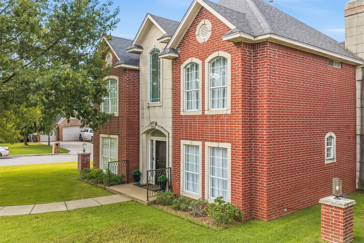
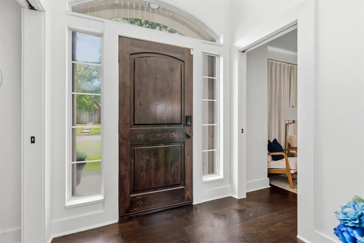
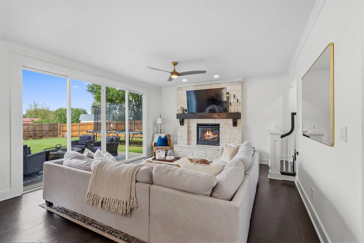
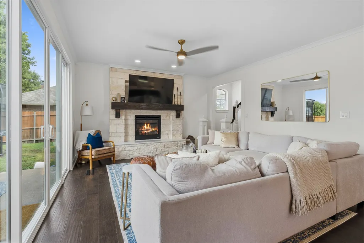
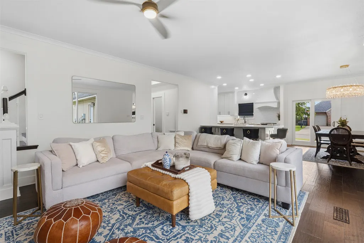
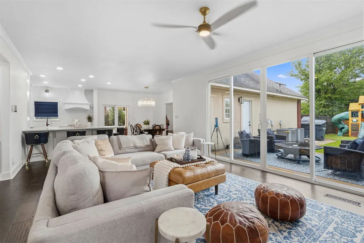
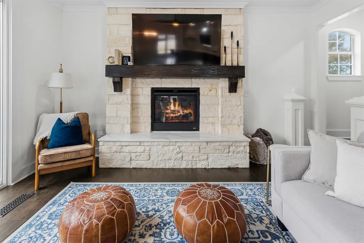
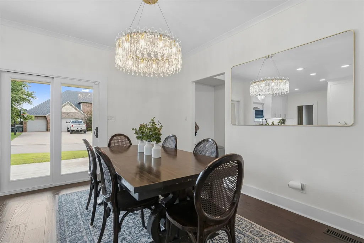
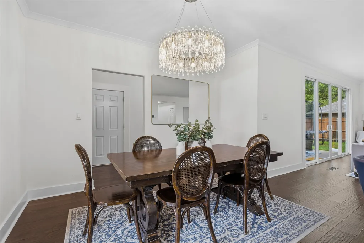
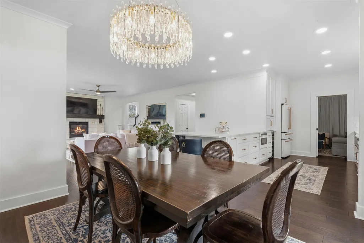
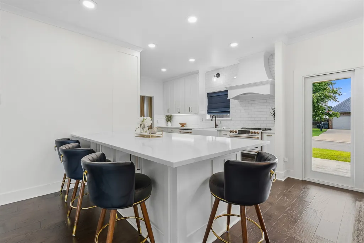
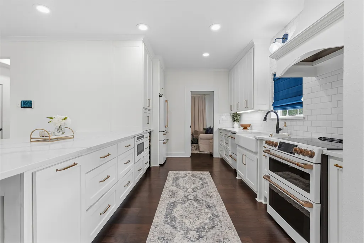
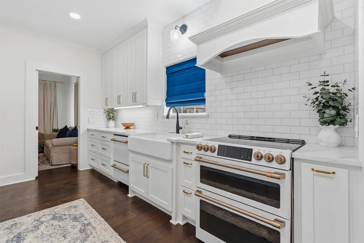
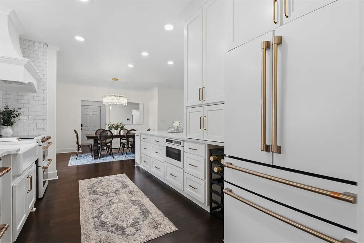
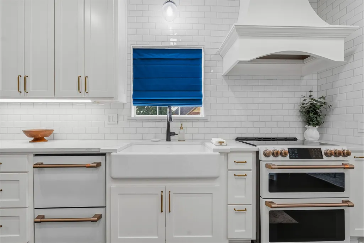
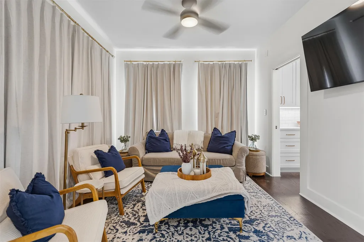
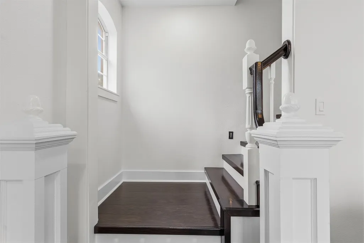
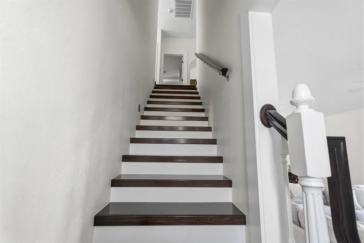
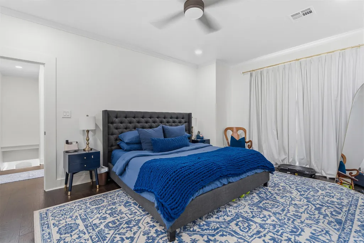
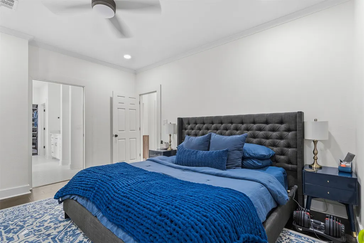
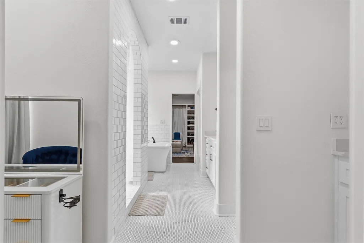
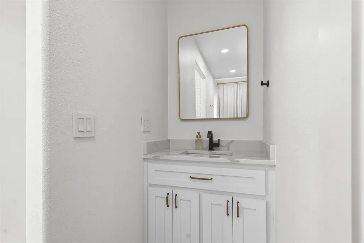
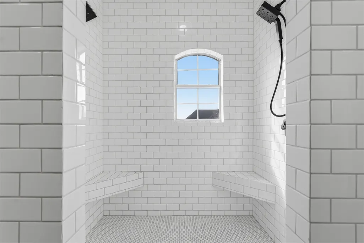
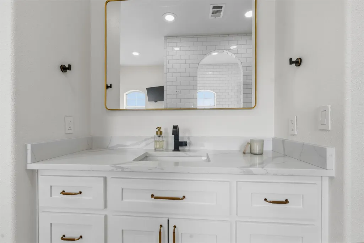
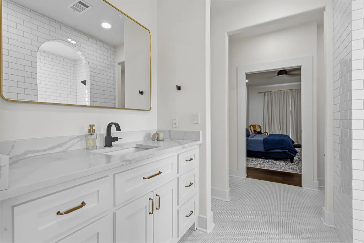
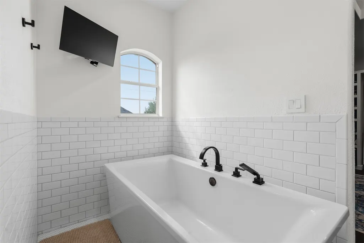
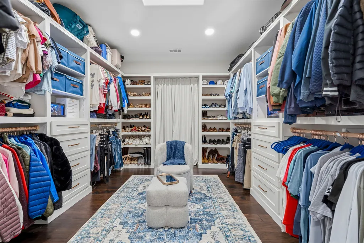
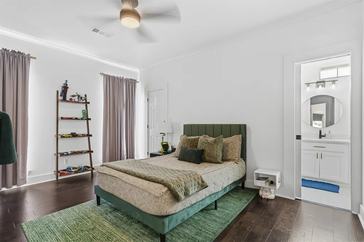
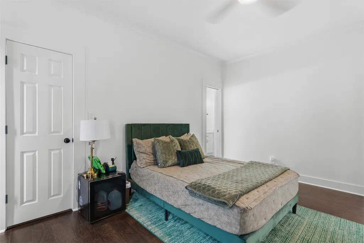
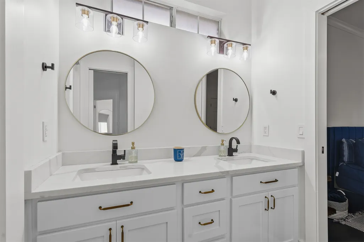
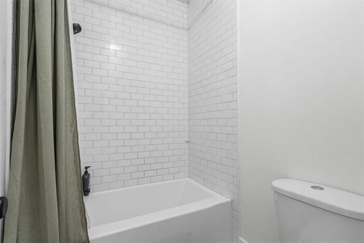
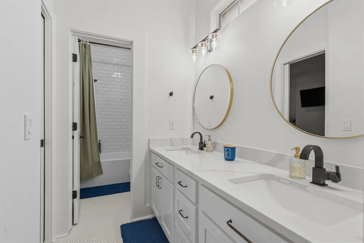
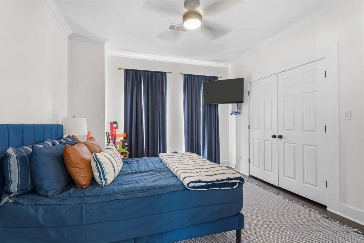
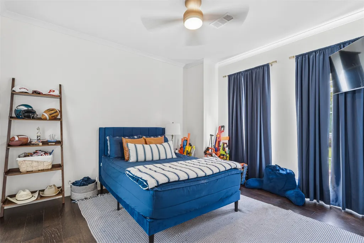
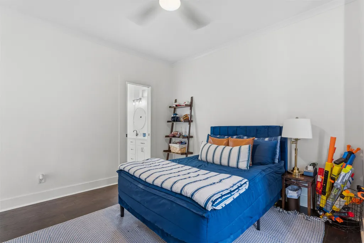
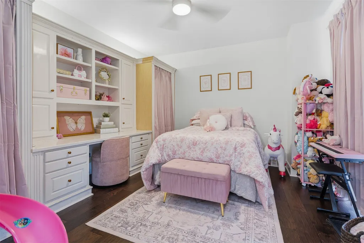
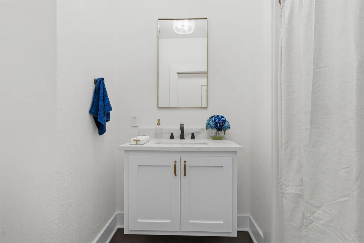
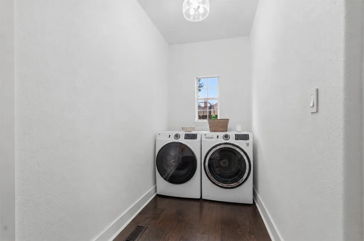
Prepare to be impressed by this stunning brick-and-stone two-story home. Beautifully remodeled from top to bottom, this home offers the look and feel of a new construction with high-end finishes, modern conveniences, and thoughtful design throughout. From the moment you step inside, you'll appreciate the incredible transformation and attention to detail that make this home truly stand out. The extensive renovation includes redesigned living spaces with walls removed and new walls added to create a fresh, modern layout. Updated plumbing and wiring provide added peace of mind, while beautiful wood flooring, new sinks, upgraded bathroom fixtures and stylish finishes bring a sophisticated touch to every room. The completely remodeled kitchen is a showstopper featuring high-end Cafe' brand appliances and updated design. The bathrooms received an impressive makeover, featuring elegant tiled showers, tiled floors, upscale fixtures, and modern smart mirrors that add a touch of luxury. With four bedrooms, two full bathrooms, and one half bath, this spacious home offers room to spread out and enjoy. Two laundry rooms --one upstairs and one downstairs-- provide convenience and flexibility for busy households. The main living room welcomes you with a beautiful stone fireplace with gas logs, creating a warm and inviting focal point for relaxing. This amazing home is ready for your family to enjoy.
| Elementary School | High School |
|---|---|
| Plainview Elementary School | Plainview High School |
| Price History | |
|---|---|
| 10/16/2026 | Listed $525,000 |
| 10/22/2026 | 5$498,000 |
General Features
| Sewer | Public Sewer |
|---|---|
| Utilities | Cable Available,Electricity Available,Natural Gas Available,Water Available |
| Possession | Close Of Escrow |
| Pool Features | None |
| Security Features | No Safety Shelter,Security System Owned,Smoke Detector(s) |
| Property Subtype | Residential |
| Tax Year | 2025 |
| Community Features | Gutter(s) |
| County | Carter |
| Property Type | Residential |
| HOA | false |
| Attached Garage | true |
| Subdivision Name | Southern Hills |
| Garage Y/N | true |
| Other Structures | None |
| Status | Active |
| Directions | Plainview Rd south of Plainview School to Charleston then to Southern Hills on the corner. |
| City | Ardmore |
| Senior Community Y/N | false |
| High School District | Plainview |
| Lot Size Units | Acres |
| Lot Size Square Feet | 9148 |
| Tax Annual Amount | 3776 |
| Additional Parcels Y/N | false |
| Standard Status | Active |
| Middle/Junior School District | Plainview |
| Elementary School District | Plainview |
| Property Sub Type Additional | Single Family Residence |
| Heating | Central,Electric |
| Cooling | Central Air,2 Units |
| Roof | Asphalt,Fiberglass |
| Appliances | Convection Oven,Double Oven,Dishwasher,Disposal,Microwave,Range,Refrigerator,Stove,Tankless Water Heater |
| Garage Spaces | 2 |
| Patio/Porch Features | Patio |
| Architectural Style | Residential |
| Construction Materials | Brick,Stone,Wood Frame |
| Year Built | 1997 |
| Stories Count | 2 |
| Levels | Two |
| Facing Direction | East |
| Full Baths | 2 |
| High School | Plainview |
| Elementary School | Plainview |
| Year Built Source | Public Records |
| Occupancy Type | Occupied |
| Structure Type | House |
| Energy Efficient | Doors,Windows |
| Green Indoor Air Quality | Ventilation |
| Exclusions | None |
Interior Features
| Air Conditioning Y/N | true |
|---|---|
| Heating Y/N | true |
| Fireplace Y/N | true |
| Interior Amenities | Quartz Counters,Stone Counters,Ceiling Fan(s),Electric Oven Connection,Electric Range Connection,Programmable Thermostat |
| Flooring | Tile,Wood Veneer |
| Total Fireplaces | 1 |
| Window Features | Skylight(s),Vinyl,Insulated Windows |
| Half Baths | 1 |
| Total Bedrooms | 4 |
| Total Baths | 3 |
| LivingAreaSource | Public Records |
| Laundry Features | Electric Dryer Hookup |
| Fireplace Features | Gas Log |
Exterior Features
| Fencing | Privacy |
|---|---|
| Lot Features | Corner Lot |
| Water Source | Public |
| Lot Size Area | 0.21 |
| Lot Size Acres | 0.21 |
| Exterior Amenities | Lighting,Rain Gutters |
| Foundation Details | Slab |
| Building Area Total | 2803 |
| Parking Features | Attached,Garage,Garage Faces Rear |
| Door Features | Insulated Doors |
Amenities
- Foreclosure
- Views
- Short Sale
- New Construction
- Adult 55+
- Lease To Own
- No HOA Fees
- Furnished
- Primary On Main
- Air Conditioning
- Seller Finance
- Green
- Fixer Upper
- Horse
- Golf
- Fireplace
- Deck
- Garage
- Basement
- Pool
Property vs Single Family Average in 73401
Price
Taxes
Year Built
 MLS Technology® Oklahoma; All information deemed reliable but not guaranteed. All properties are subject to prior sale, change or withdrawal. Neither listing broker(s) or information provider(s) shall be responsible for any typographical errors, misinformation, misprints and shall be held totally harmless. Listing(s) information is provided for consumer's personal, non-commercial use and may not be used for any purpose other than to identify prospective properties consumers may be interested
 All information deemed reliable but not guaranteed. All properties are subject to prior sale, change or withdrawal. Neither listing broker(s) or information provider(s) shall be responsible for any typographical errors, misinformation, misprints and shall be held totally harmless. Listing(s) information is provided for consumer's personal, non-commercial use and may not be used for any purpose other than to identify prospective properties consumers may be interested in purchasing. The data relating
