
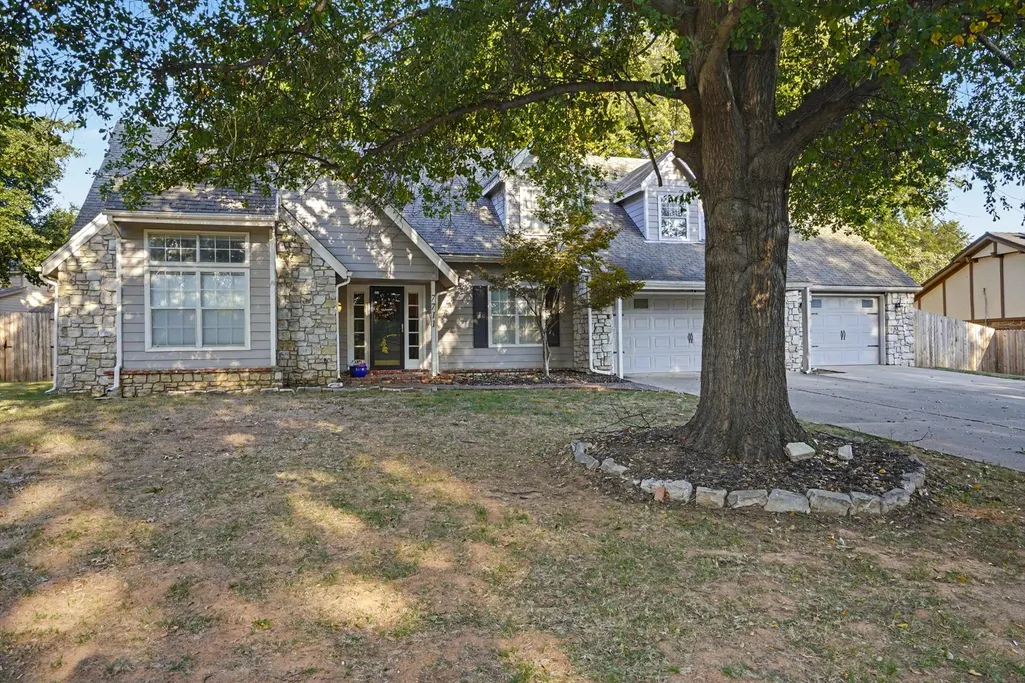





Address
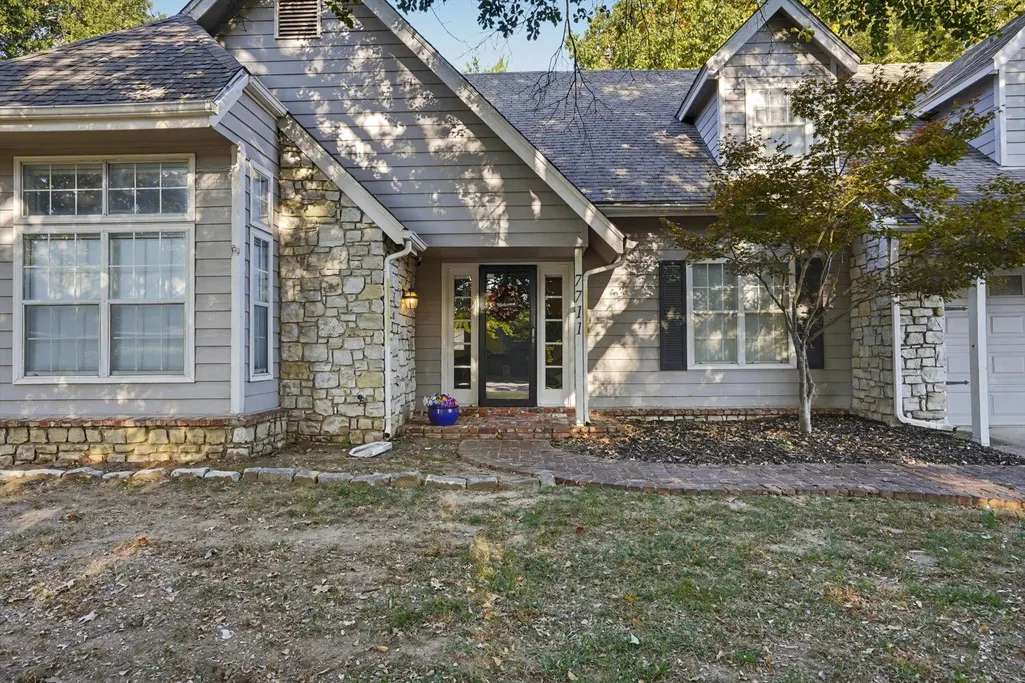
7711 E 86th Street, Tulsa, OK
Price
$ 409,900
Property Attributes
- MLS#2637993
- TypeSingle Family
- Listing Status Active
- CountyTulsa
- CityTulsa
- NeighborhoodChimney Hills Estates
- Zip74133
- Style
- Year Built1986
- Taxes$ 4127
- Price$ 409,900
- Bedrooms5
- Full Bathrooms3
- Half Bathrooms1
- Sqr Footage3391
- Lot Size0.242 Acres
Data Source:
MLS Technology
Property Description
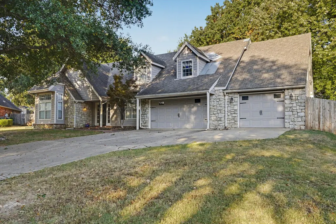
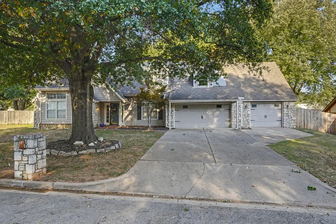
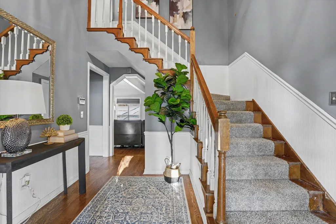
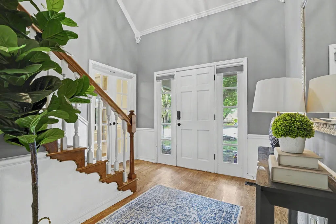
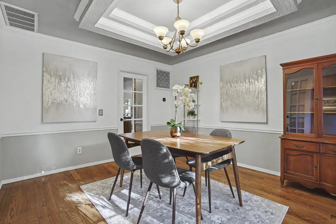
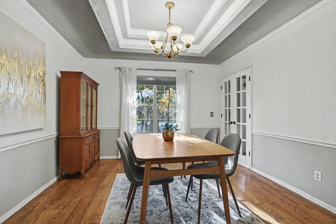
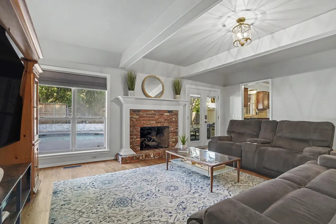
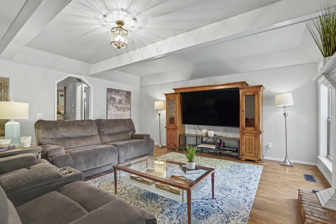
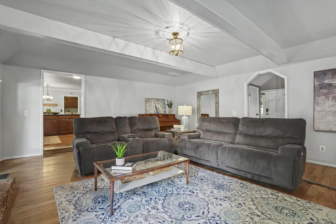
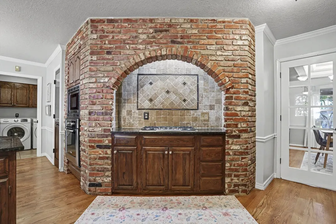
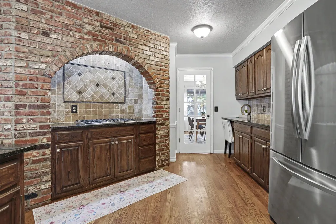
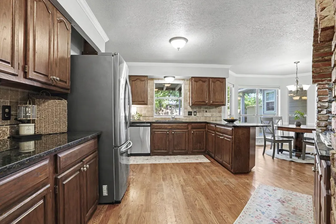
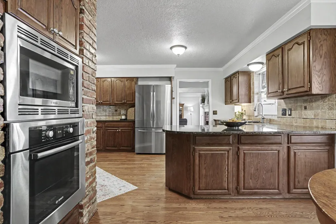
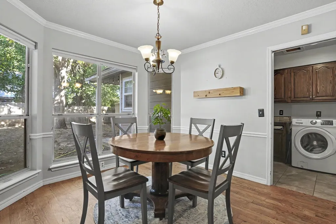
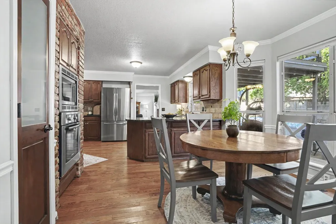
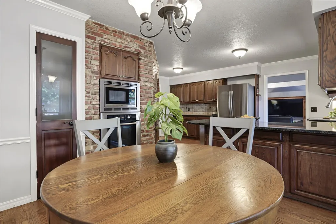
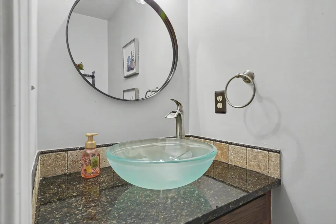
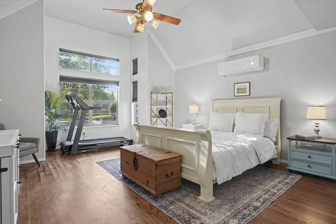
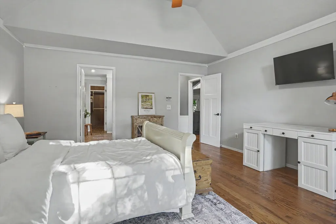
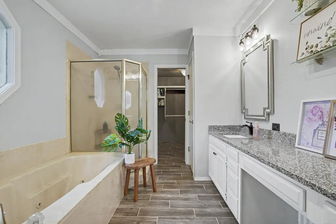
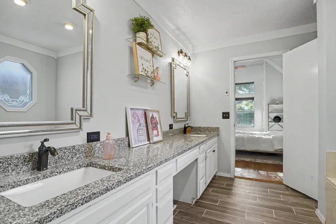
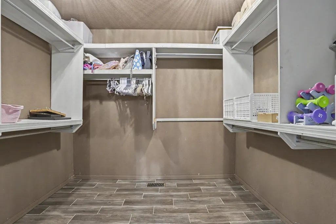
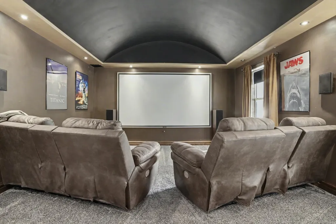
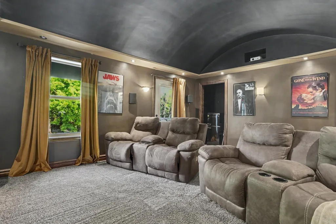
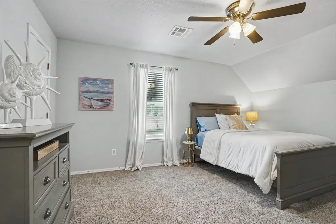
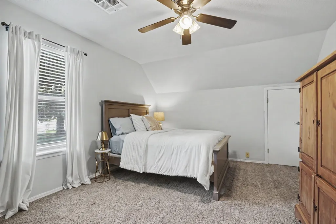
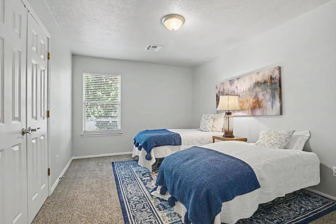
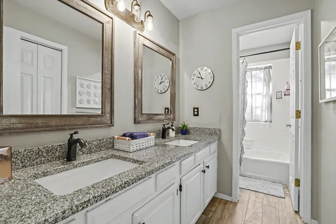
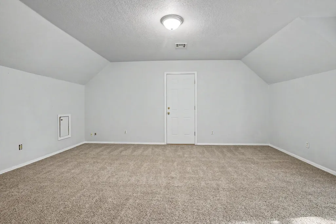
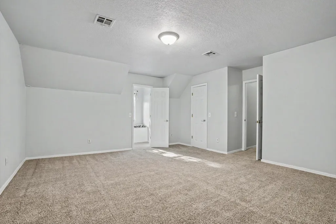
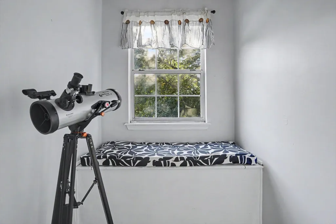
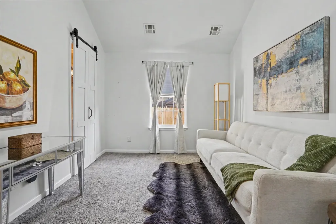
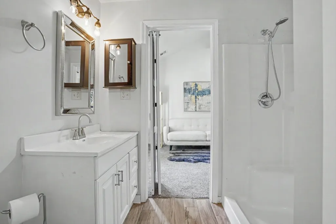
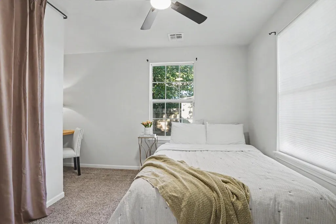
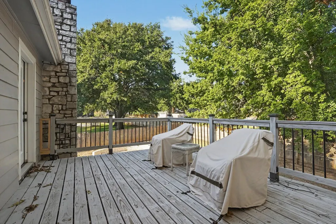
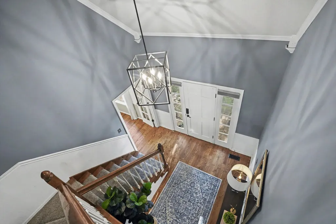
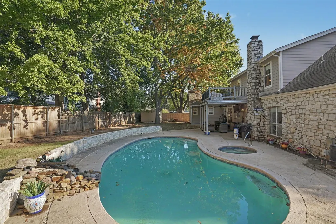
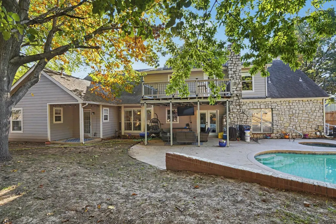
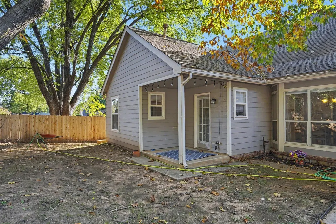
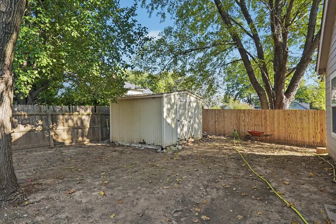
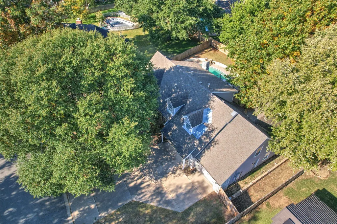
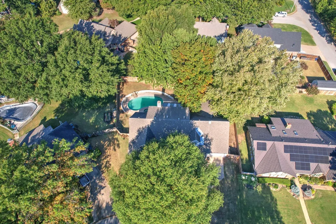
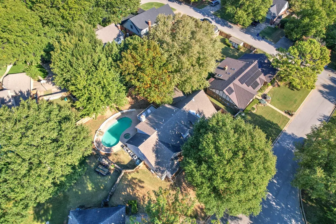
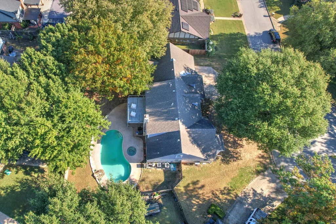
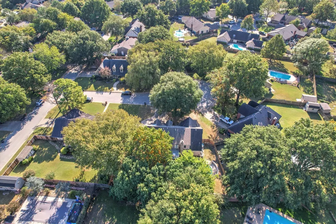
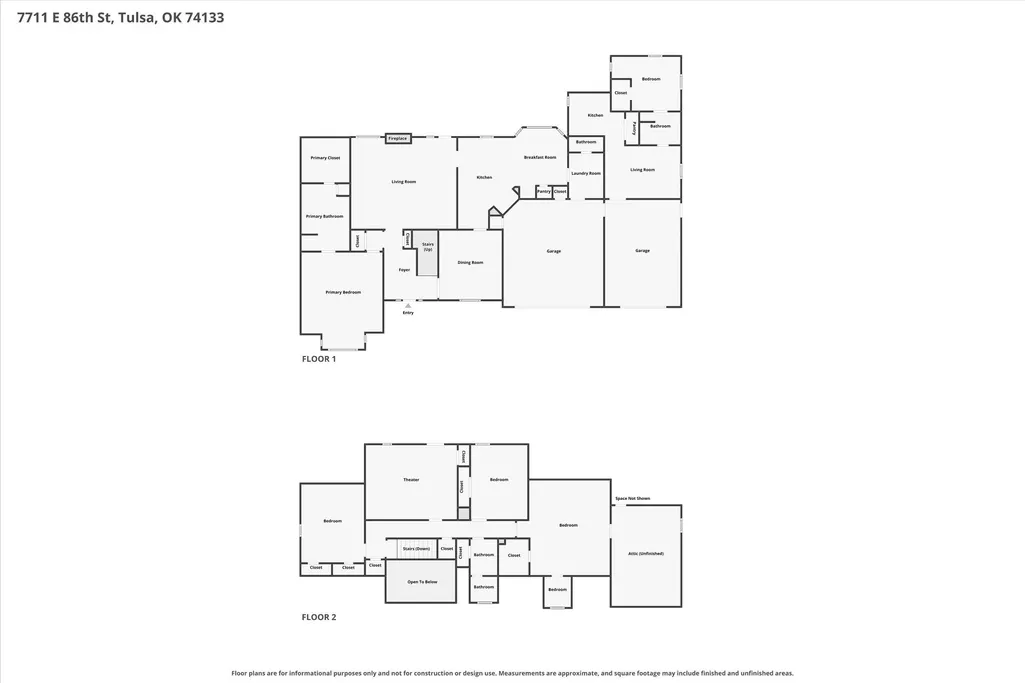
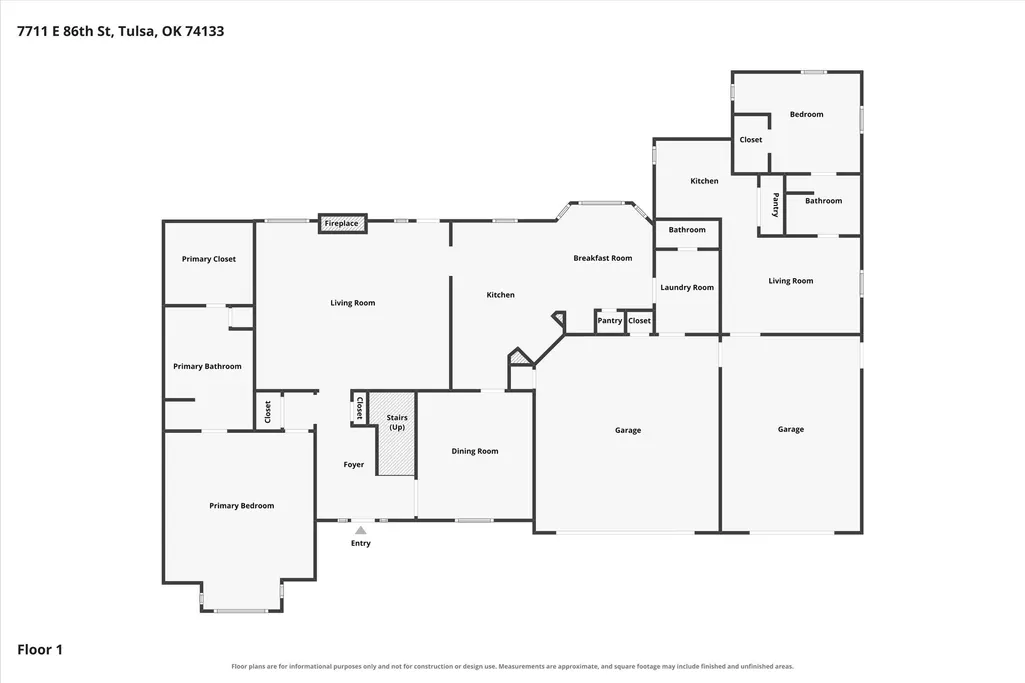
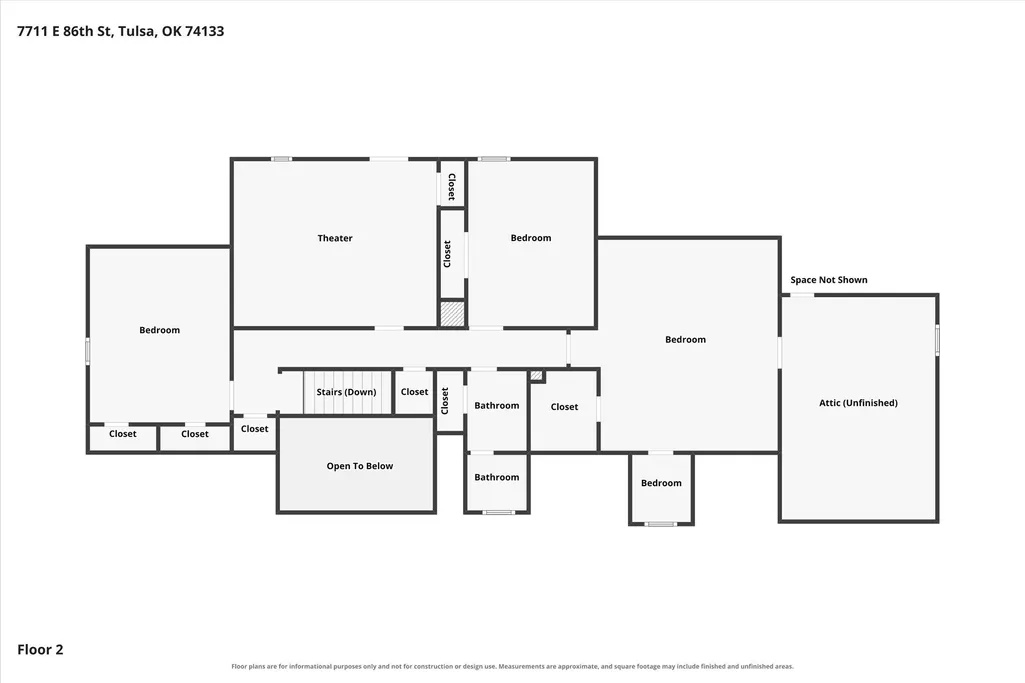
Two-story home in Chimney Hills with a 413 sq ft attached guest suite. The main home has 2,978 sq ft (appraisal), 4 bedrooms, and 2.5 baths. The guest suite is fully separate from the main house, with its own one-car garage entry and a back door. It has a bedroom, full bath, kitchenette, and living room, for 3,391 sq ft (appraisal) total. It works well for multigenerational living, long-term guests, or a home office. Primary suite on the main level with a walk-in closet, jetted tub, separate shower, and granite vanity with a makeup counter. Three bedrooms and a full bath upstairs. One bedroom is currently set up as a media room. The kitchen has granite counters, a gas cooktop set in a brick archway, and a breakfast nook. Hardwood floors, a living room with a brick fireplace, and a formal dining room with a tray ceiling and French doors. The backyard has an in-ground pool with an attached spa, a covered patio, an upstairs balcony, and a privacy fence. 3-car attached garage, split into a 2-car side and a 1-car side with a door between them. The 1-car side serves as the suite's entry. Union Schools. New roof to be installed before closing. ALL sound equipment, screen, projector, couches, refrigerator, and the movie posters are staying in the movie theater. Kitchen refrigerator/freezer stays.
| Elementary School | Middle School | High School |
|---|---|---|
| Darnaby Elementary School | Union Middle School | Union High School |
| Price History | |
|---|---|
| 10/23/2026 | Listed $409,900 |
General Features
| Sewer | Public Sewer |
|---|---|
| Utilities | Cable Available,Electricity Available,Natural Gas Available,High Speed Internet Available,Phone Available,Water Available |
| Possession | Close Of Escrow |
| HOA Fee | 111 |
| Pool Features | Gunite,In Ground |
| Security Features | No Safety Shelter,Smoke Detector(s) |
| Property Subtype | Residential |
| Tax Year | 2025 |
| Community Features | Sidewalks |
| Assoc Fee Paid Per | Annually |
| County | Tulsa |
| Property Type | Residential |
| HOA | true |
| Attached Garage | true |
| Subdivision Name | Chimney Hills Estates |
| Garage Y/N | true |
| Other Structures | Shed(s) |
| Status | Active |
| Directions | West at 87th & Memorial to 79th E Ave, North to 86th. |
| City | Tulsa |
| Senior Community Y/N | false |
| High School District | Union - Sch Dist (9) |
| Lot Size Units | Acres |
| Lot Size Square Feet | 10536 |
| Tax Annual Amount | 4127 |
| Additional Parcels Y/N | false |
| Standard Status | Active |
| Middle/Junior School District | Union - Sch Dist (9) |
| Elementary School District | Union - Sch Dist (9) |
| Property Sub Type Additional | Single Family Residence |
| Virtual Tour | https://www.zillow.com/view-imx/0a0e71aa-86c6-4523-abf7-823a27e9f10b?setAttribution=mls&wl=true&initialViewType=pano&utm_source=dashboard |
| Heating | Central,Gas,Multiple Heating Units |
| Cooling | Central Air |
| Roof | Asphalt,Fiberglass |
| Appliances | Built-In Range,Dishwasher,Electric Water Heater,Disposal,Oven,Range,Refrigerator,Plumbed For Ice Maker |
| Garage Spaces | 3 |
| Patio/Porch Features | Covered,Patio,Porch |
| Architectural Style | Other |
| Construction Materials | Masonite,Stone,Wood Frame |
| Year Built | 1986 |
| Stories Count | 2 |
| Levels | Two |
| Facing Direction | Southeast |
| Total Rooms | 10 |
| Full Baths | 3 |
| High School | Union |
| Elementary School | Darnaby |
| Middle/Junior High School | Union |
| Year Built Source | Appraiser |
| Expected Active Date | 2026-10-23T00:00:00Z |
| Structure Type | House |
| Association Amenities | None |
| Spa Features | Hot Tub |
Interior Features
| Basement (Y/N) | false |
|---|---|
| Air Conditioning Y/N | true |
| Heating Y/N | true |
| Fireplace Y/N | true |
| Interior Amenities | Attic,Granite Counters,Hot Tub/Spa,Vaulted Ceiling(s),Ceiling Fan(s),Electric Oven Connection,Electric Range Connection |
| Flooring | Tile,Wood |
| Total Fireplaces | 1 |
| Window Features | Vinyl |
| Half Baths | 1 |
| Total Bedrooms | 5 |
| Total Baths | 4 |
| LivingAreaSource | Appraiser |
| Basement | None |
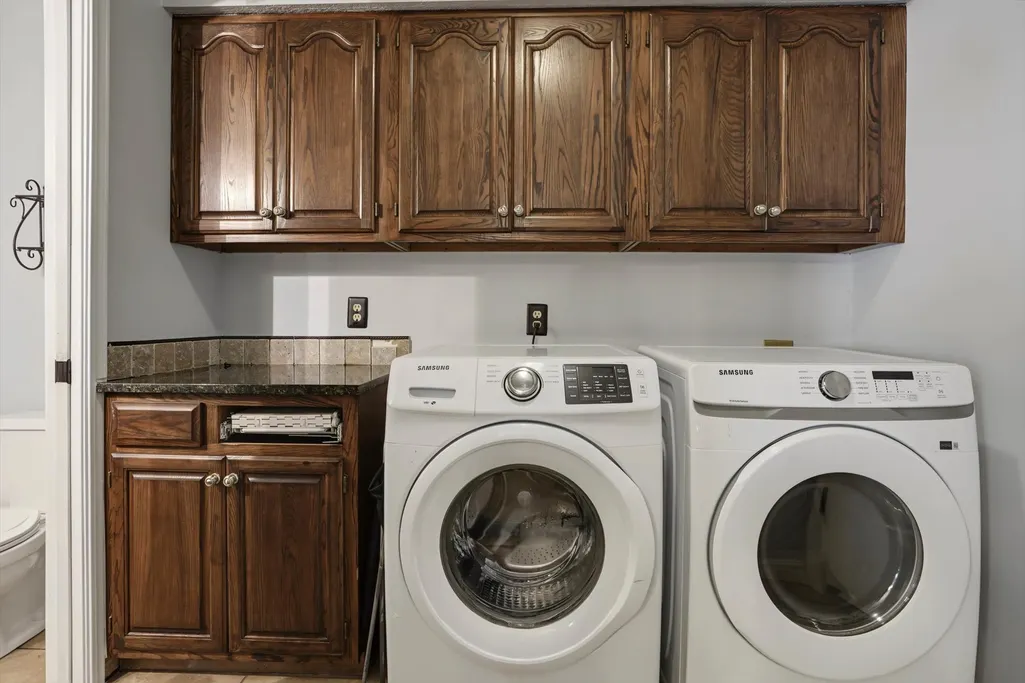
| Laundry Features | Washer Hookup,Electric Dryer Hookup,Gas Dryer Hookup |
| Fireplace Features | Gas Log,Gas Starter,Wood Burning |
Exterior Features
| Fencing | Full |
|---|---|
| Lot Features | Cul-De-Sac |
| Water Source | Public |
| Lot Size Area | 0.242 |
| Spa | true |
| Lot Size Acres | 0.242 |
| Exterior Amenities | Concrete Driveway |
| Foundation Details | Slab |
| Building Area Total | 3391 |
| Parking Features | Attached,Garage |
Amenities
- Foreclosure
- Views
- Short Sale
- New Construction
- Adult 55+
- Lease To Own
- No HOA Fees
- Furnished
- Primary On Main
- Air Conditioning
- Seller Finance
- Green
- Fixer Upper
- Horse
- Golf
- Fireplace
- Deck
- Garage
- Basement
- Pool
Property vs Single Family Average in 74133
Price
Taxes
Year Built
 MLS Technology® Oklahoma; All information deemed reliable but not guaranteed. All properties are subject to prior sale, change or withdrawal. Neither listing broker(s) or information provider(s) shall be responsible for any typographical errors, misinformation, misprints and shall be held totally harmless. Listing(s) information is provided for consumer's personal, non-commercial use and may not be used for any purpose other than to identify prospective properties consumers may be interested
 All information deemed reliable but not guaranteed. All properties are subject to prior sale, change or withdrawal. Neither listing broker(s) or information provider(s) shall be responsible for any typographical errors, misinformation, misprints and shall be held totally harmless. Listing(s) information is provided for consumer's personal, non-commercial use and may not be used for any purpose other than to identify prospective properties consumers may be interested in purchasing. The data relating
