
Just Listed
Address
7410 E 87th Street, Tulsa, OK
Price
$ 245,000
Property Attributes
- MLS#2638387
- TypeSingle Family
- Listing Status Pending
- CountyTulsa
- CityTulsa
- NeighborhoodChimney Hills Estates
- Zip74133
- Style
- Year Built1984
- Taxes$ 2506
- Price$ 245,000
- Bedrooms3
- Full Bathrooms2
- Half Bathrooms0
- Sqr Footage2161
- Lot Size0.245 Acres
Data Source:
MLS Technology
Property Description
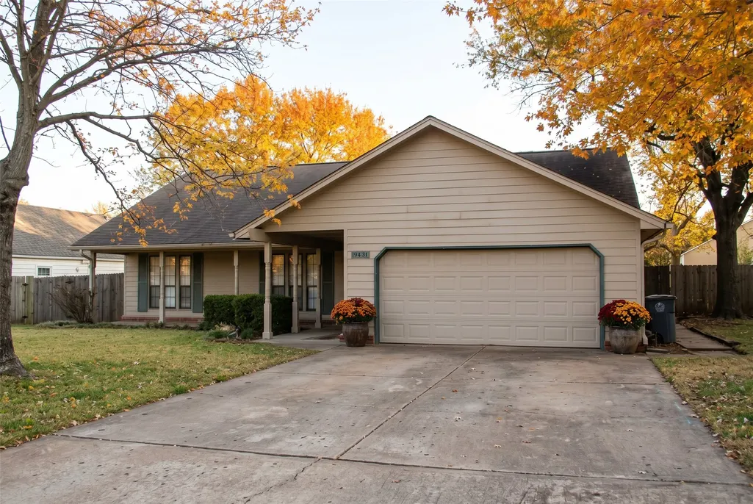
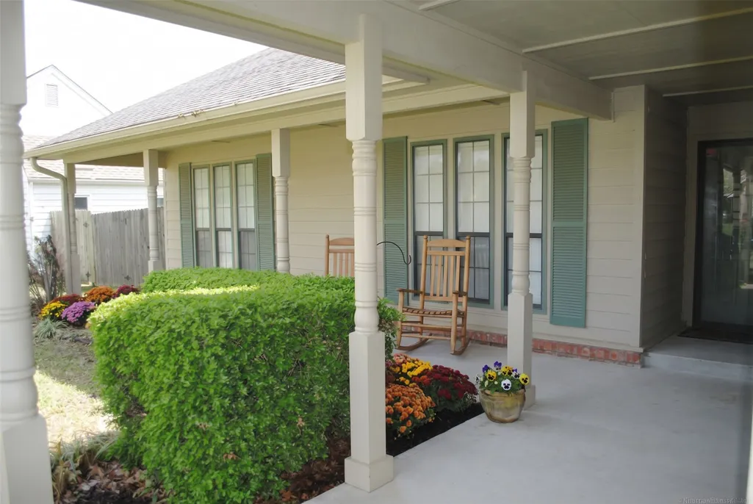
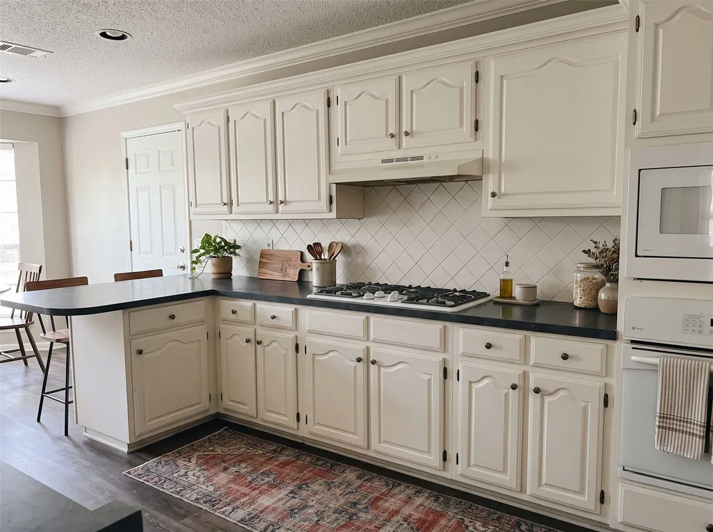
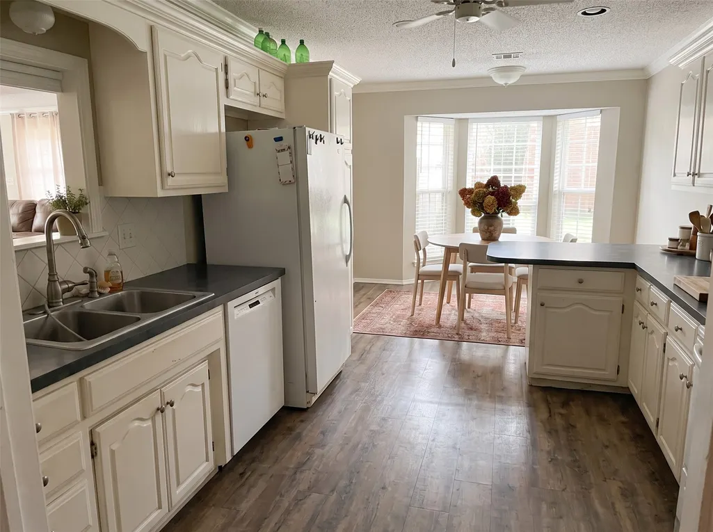
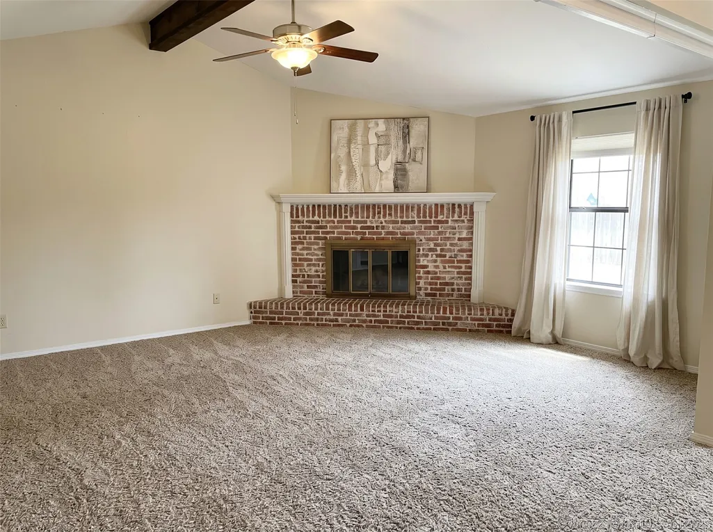
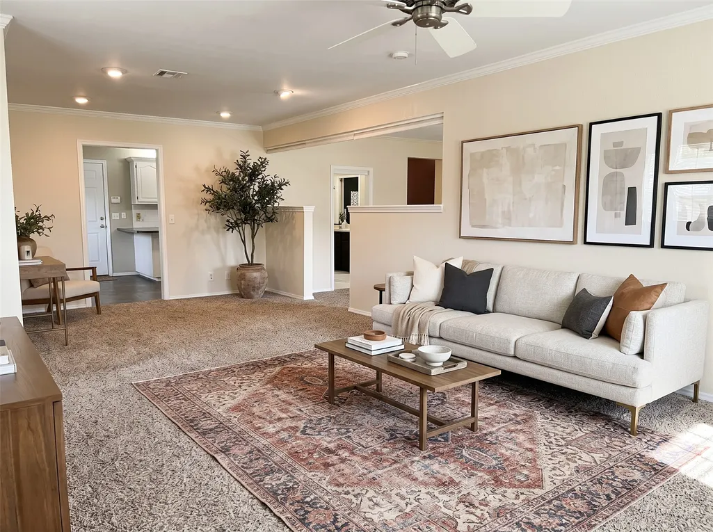
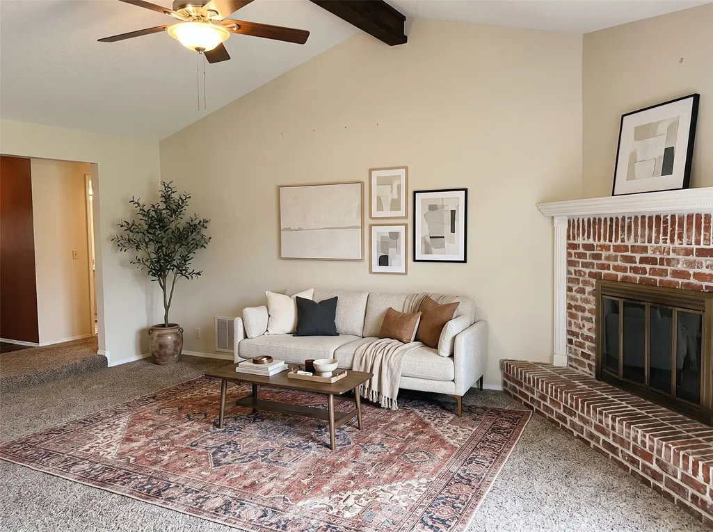
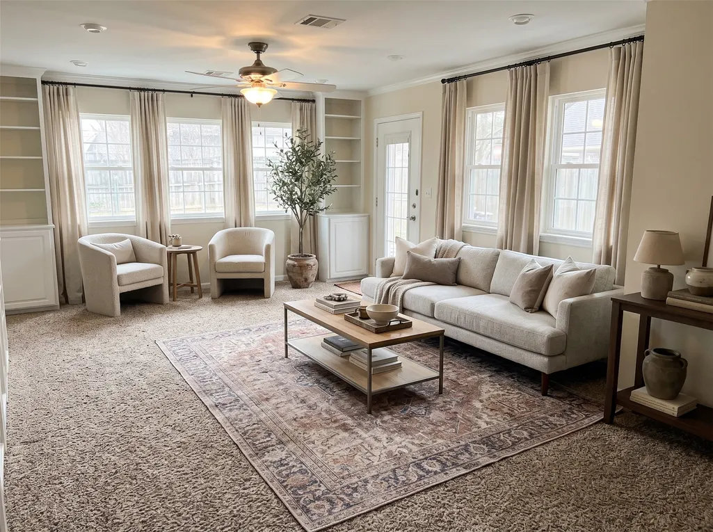
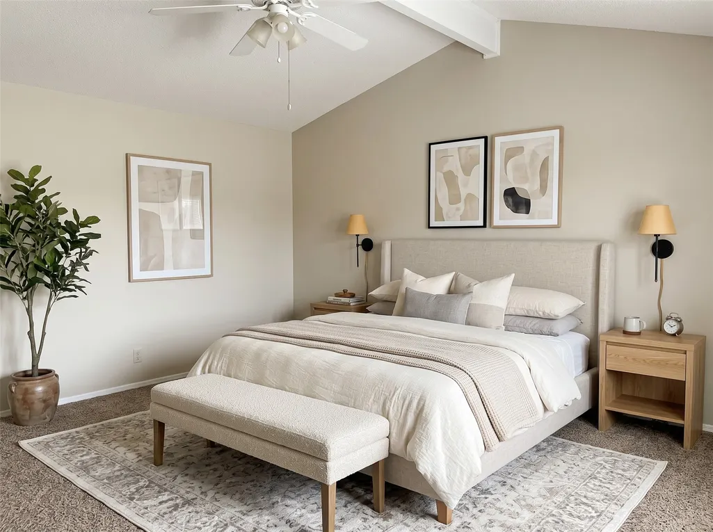
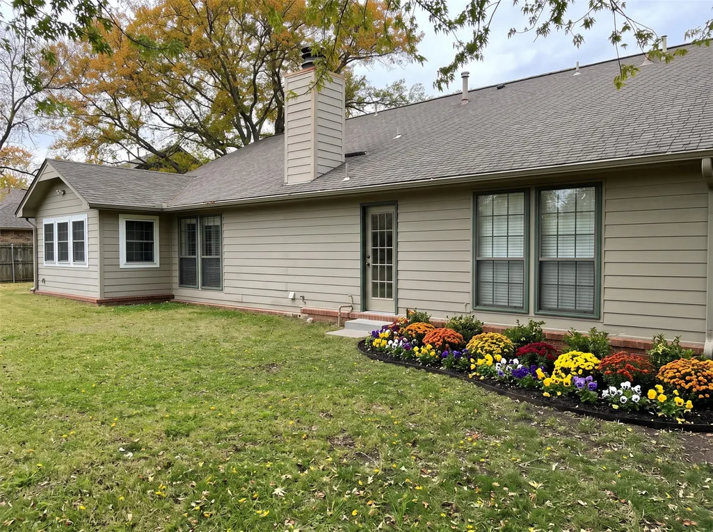
Tucked near Darnaby Elementary, this charming Union home blends comfort and convenience. A spacious front porch welcomes you inside, where a sunny kitchen with a bay window fills the space with natural light. The open great room flows into a formal dining area, making gatherings and entertaining effortless. Every bedroom is generously sized and has its own walk-in closet, so there’s room for everything. Out back, a private yard backyard for quiet evenings at home. Four ceiling fans keep things comfortable year-round, and a security system adds peace of mind. Practical, stylish, and move-in ready. Schedule your tour today! (Photos are virtually staged).
| Elementary School | Middle School | High School |
|---|---|---|
| Darnaby Elementary School | Union Middle School | Union High School |
| Price History | |
|---|---|
| 10/23/2026 | Listed $245,000 |
General Features
| Sewer | Public Sewer |
|---|---|
| Utilities | Cable Available,Electricity Available,Natural Gas Available,Phone Available,Sewer Available,Water Available |
| Possession | Close Of Escrow |
| HOA Fee | 110 |
| Pool Features | None |
| Security Features | No Safety Shelter |
| Property Subtype | Residential |
| Tax Year | 2025 |
| Community Features | Gutter(s),Sidewalks |
| Assoc Fee Paid Per | Annually |
| County | Tulsa |
| Property Type | Residential |
| HOA | true |
| Attached Garage | true |
| Subdivision Name | Chimney Hills Estates |
| Garage Y/N | true |
| Other Structures | None |
| Status | Pending |
| Directions | West off Memorial on 87th Street. |
| City | Tulsa |
| Senior Community Y/N | false |
| High School District | Union - Sch Dist (9) |
| Lot Size Units | Acres |
| Lot Size Square Feet | 10659 |
| Tax Annual Amount | 2506.85 |
| Additional Parcels Y/N | false |
| Standard Status | Pending |
| Middle/Junior School District | Union - Sch Dist (9) |
| Elementary School District | Union - Sch Dist (9) |
| Property Sub Type Additional | Single Family Residence |
| Heating | Central,Gas |
| Cooling | Central Air |
| Roof | Asphalt,Fiberglass |
| Appliances | Built-In Oven,Cooktop,Dishwasher,Gas Water Heater,Microwave,Oven,Range |
| Garage Spaces | 2 |
| Patio/Porch Features | Covered,Porch |
| Architectural Style | Residential |
| Construction Materials | Wood Siding,Wood Frame |
| Year Built | 1984 |
| Stories Count | 1 |
| Levels | One |
| Facing Direction | North |
| Full Baths | 2 |
| High School | Union |
| Elementary School | Darnaby |
| Middle/Junior High School | Union |
| Year Built Source | Public Records |
| Structure Type | House |
| Association Amenities | Other,Guard |
Interior Features
| Air Conditioning Y/N | true |
|---|---|
| Heating Y/N | true |
| Fireplace Y/N | true |
| Interior Amenities | Laminate Counters,None,Ceiling Fan(s) |
| Flooring | Carpet,Tile |
| Total Fireplaces | 1 |
| Window Features | Vinyl |
| Total Bedrooms | 3 |
| Total Baths | 2 |
| Fireplace Features | Gas Starter |
Exterior Features
| Fencing | Full |
|---|---|
| Lot Features | Mature Trees |
| Water Source | Public |
| Lot Size Area | 0.245 |
| Lot Size Acres | 0.245 |
| Exterior Amenities | Rain Gutters |
| Foundation Details | Slab |
| Building Area Total | 2161 |
| Parking Features | Attached,Garage |
| Door Features | Storm Door(s) |
Amenities
- Foreclosure
- Views
- Short Sale
- New Construction
- Adult 55+
- Lease To Own
- No HOA Fees
- Furnished
- Primary On Main
- Air Conditioning
- Seller Finance
- Green
- Fixer Upper
- Horse
- Golf
- Fireplace
- Deck
- Garage
- Basement
- Pool
Property vs Single Family Average in 74133
Price
Taxes
Year Built
 MLS Technology® Oklahoma; All information deemed reliable but not guaranteed. All properties are subject to prior sale, change or withdrawal. Neither listing broker(s) or information provider(s) shall be responsible for any typographical errors, misinformation, misprints and shall be held totally harmless. Listing(s) information is provided for consumer's personal, non-commercial use and may not be used for any purpose other than to identify prospective properties consumers may be interested
 All information deemed reliable but not guaranteed. All properties are subject to prior sale, change or withdrawal. Neither listing broker(s) or information provider(s) shall be responsible for any typographical errors, misinformation, misprints and shall be held totally harmless. Listing(s) information is provided for consumer's personal, non-commercial use and may not be used for any purpose other than to identify prospective properties consumers may be interested in purchasing. The data relating
